Our proposal
Young persons housing
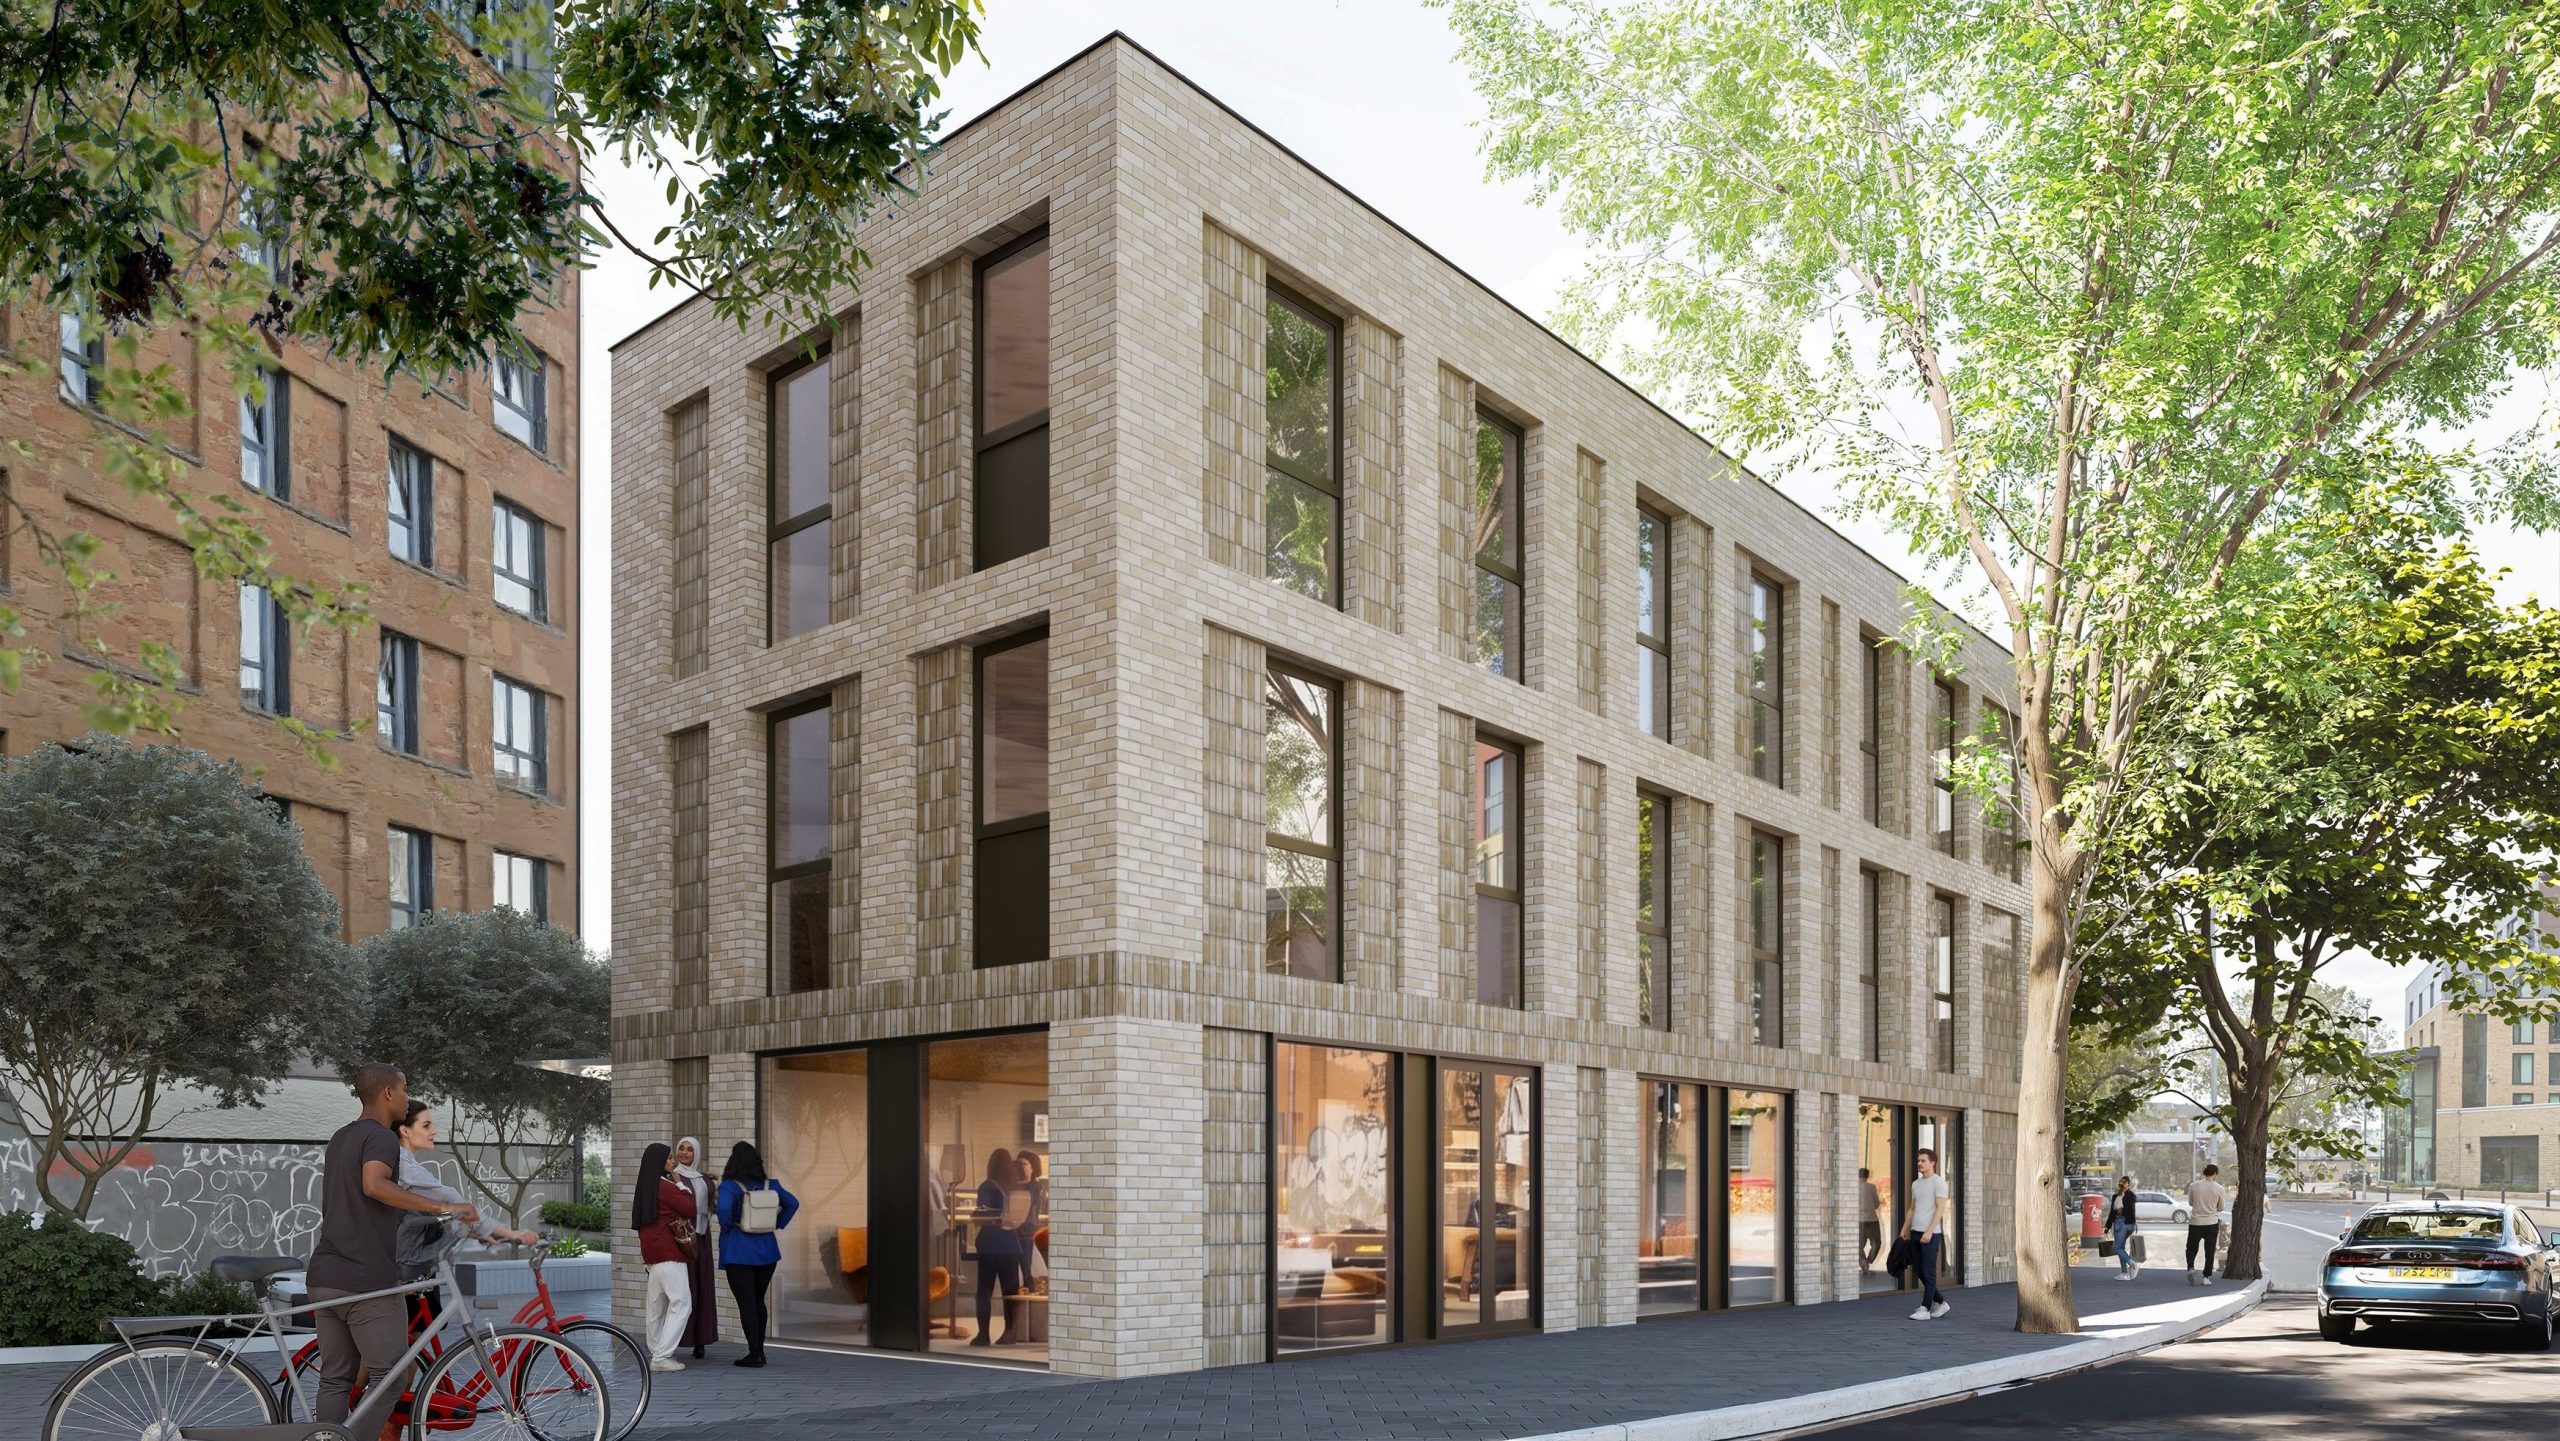
We are partnering with Bristol City Council to meet a critical shortage of local young persons housing. This proposed Bedminster scheme provides a safe, stable home for care-experienced young people and those facing homelessness. By keeping vulnerable youth in their local area, we can offer the regulated support and life opportunities they need to thrive. Ultimately, this purpose-built accommodation reduces the pressure on local crisis services while helping young people build independent lives right here in the community.
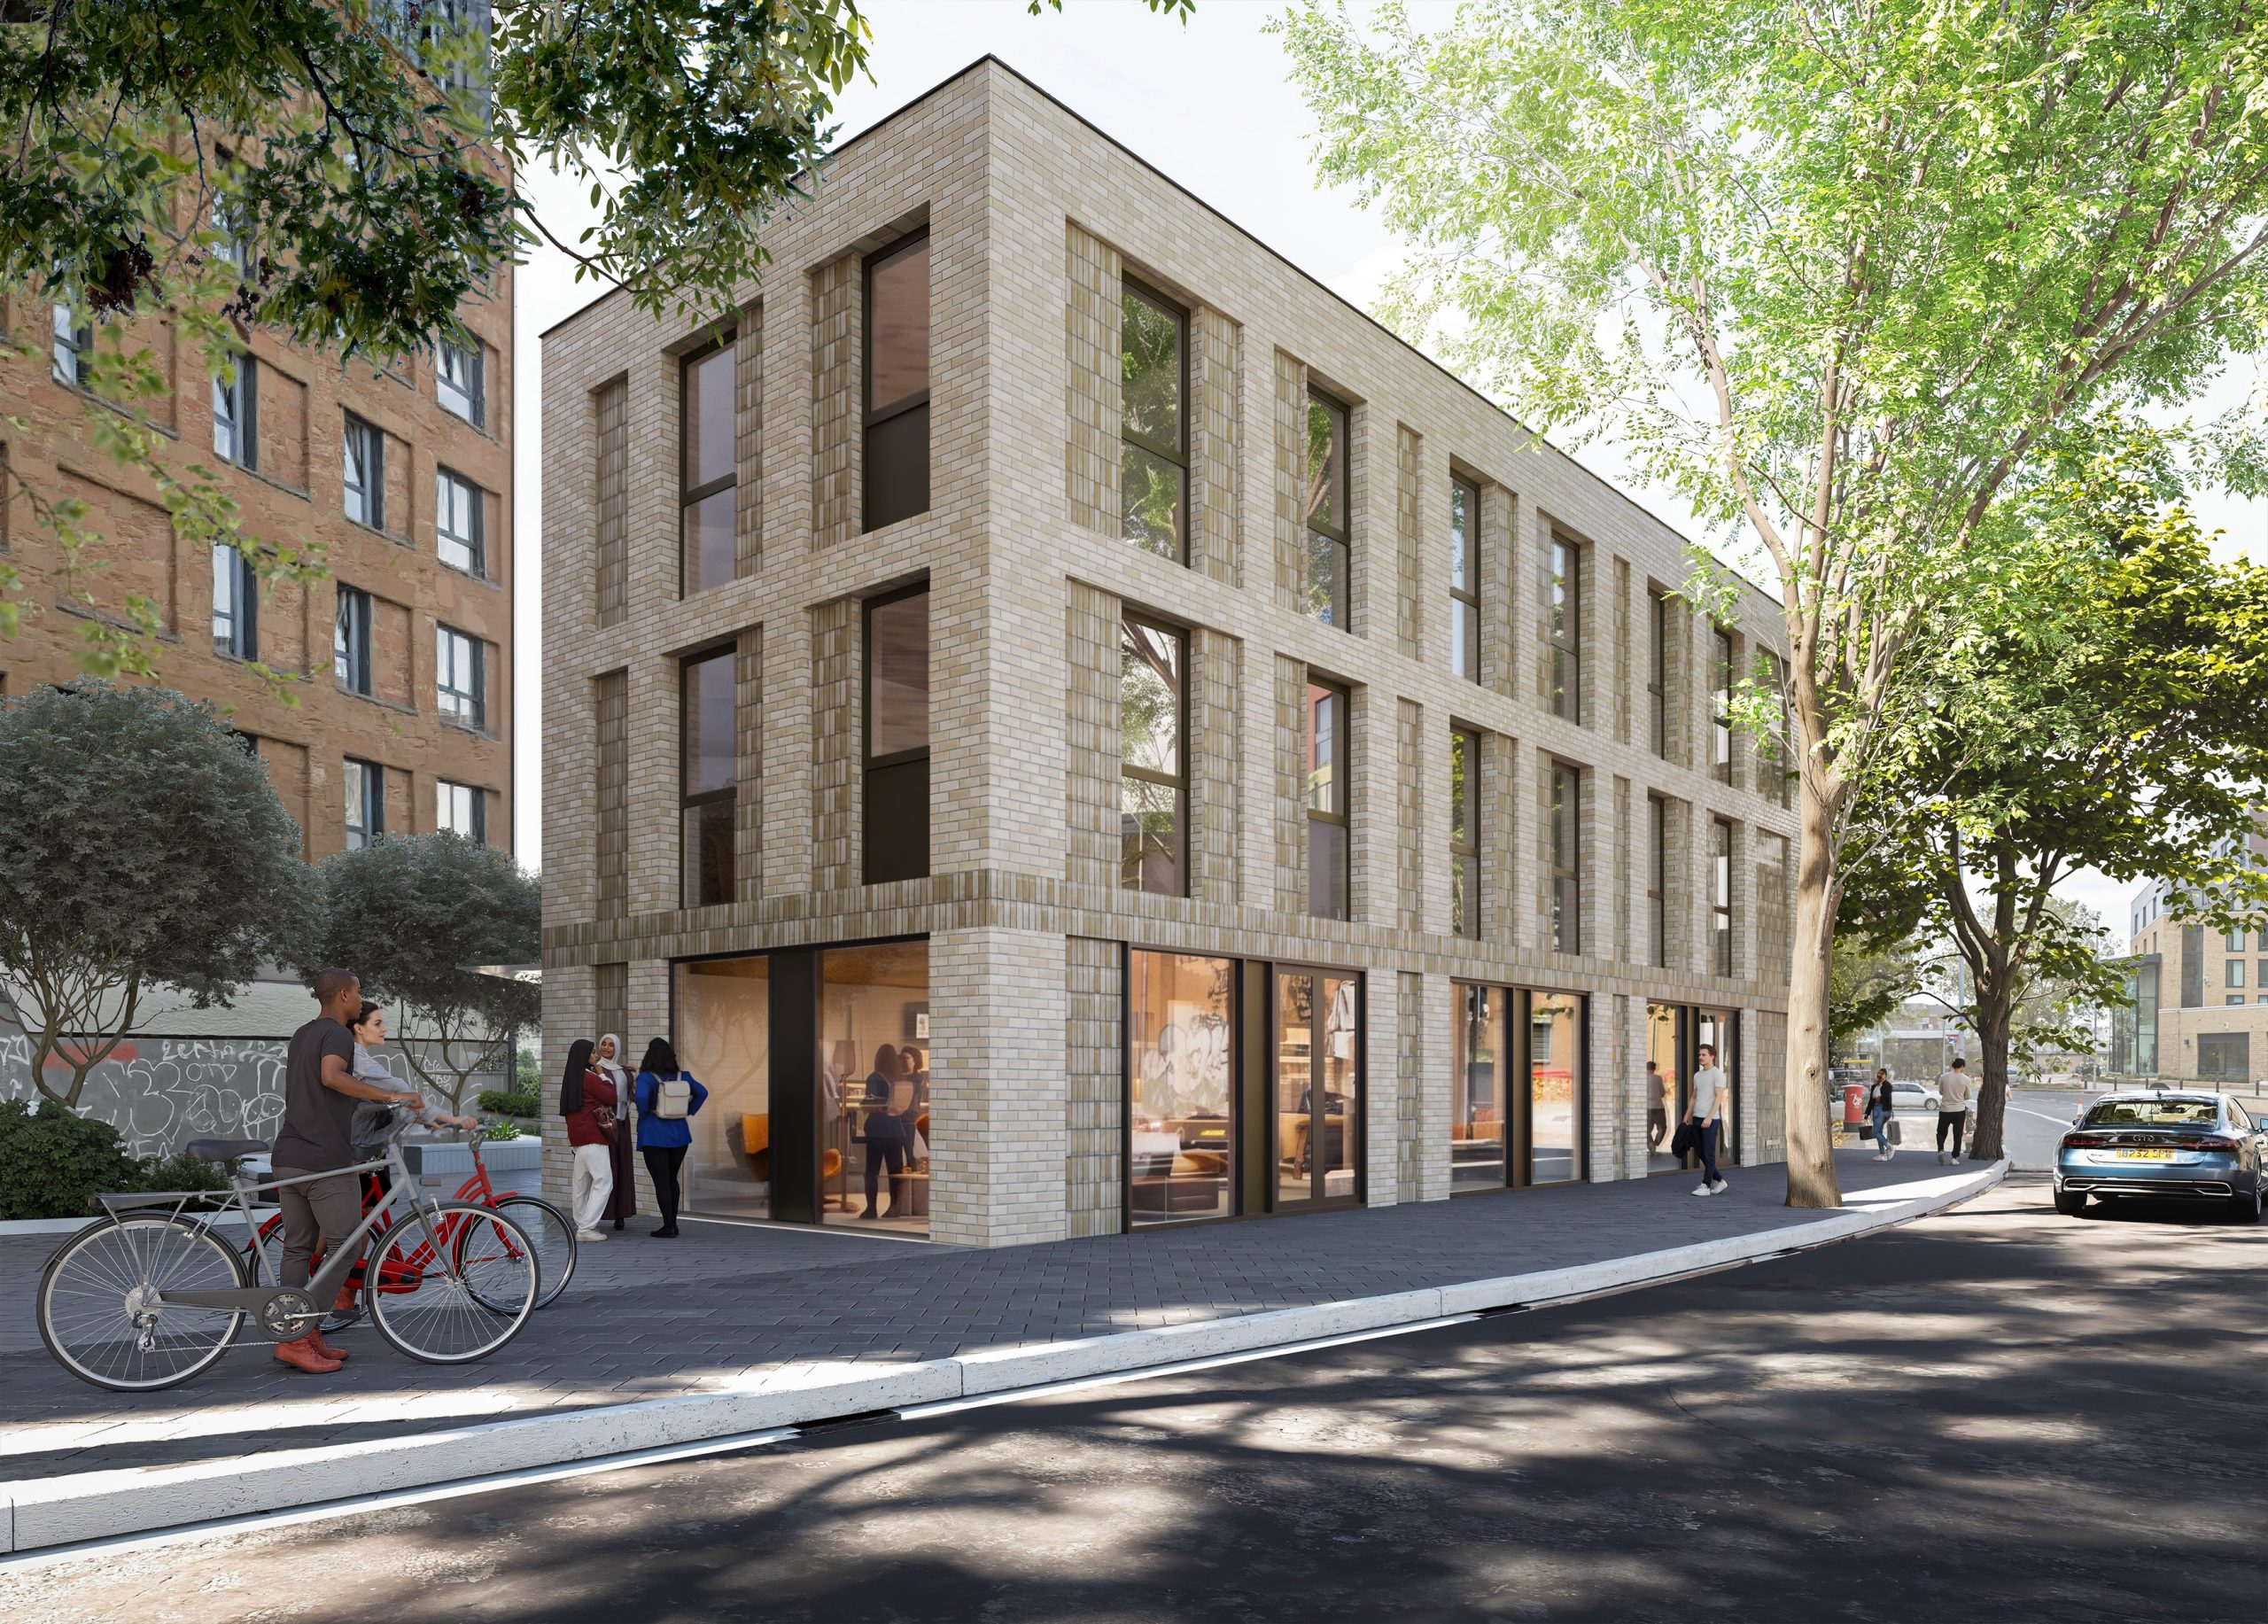

12 studio apartments located at first and second floor

Shared amenity space on the ground floor

Potential for commercial floorspace on the ground floor

Managed accommodation to provide support services such as help with life skills, mental health and wellbeing, education and routes to employment

Trees retained on Dalby Avenue
“Bristol is an expensive city and young people find it difficult to secure affordable accommodation and access entry level work here. This project will allow young people to have a secure base, where they will have dedicated support to stabilise their lives, to build the qualifications and skills they need to start a journey into work that fits their values, and gain independence for the future.”
Dom Wood, Chief Executive Officer, 1625 Independent People
Co-living accommodation
Purpose-bult co-living is modern housing, where residents rent self-contained studio apartments with their own kitchenette, bathroom, bed and living space. But they also have a range of shared facilities and spaces where they can meet and socialise with other residents – this typically includes living rooms, larger kitchens and dining rooms, cinema rooms, and shared workspaces.
Who’s it for?
Co-Living has moved from a niche solution for younger people to a diverse, community-oriented, and increasingly sophisticated option appealing to older professionals, remote workers, and even retirees. This is in addition to post-grads and young professionals.
Co-living offers long-term stability, with tenants living in a professionally managed, residential community, distinguishing it from being operated as a hotel, Airbnb, hostel or student accommodation, as confirmed in Bristol City Council’s adopted SPD.
Such developments function as a housing pressure valve for a mix of contractors, graduates, and key workers. While residents can stay short, medium, and long-term, many residents form a year-round core for the building’s population, anchoring the scheme into the wider neighbourhood.
How does it work?
- Monthly rent covers utilities, Wi-Fi, and access to onsite facilities
- Co-living offers a built-in community, reducing isolation by providing regular events, shared hobbies, and opportunities to meet new people
- Residents gain access to shared facilities, such as on-site gym, dining room, and co-working spaces
- Co-living provides a convenient solution for renters who want amenity and social opportunities but might not want to live in a ‘house share’. This also has the potential for existing shared houses (House in Multiple Occupancy or HMOs) to return to family homes
Case Study – Helen
“I’ve now lived in a co-living building for several months, having previously lived in a shared house, and it certainly works well for me. It is safe, secure and significantly cheaper than a one-bedroom flat. It’s also very convenient, with a single monthly fee that covers everything from Council Tax to broadband.
My studio apartment has its own kitchen, bathroom, dining table, TV, double ottoman bed and wardrobe. There’s enough space in my kitchen, where I cook most evenings. I have underbed storage, and there is additional space available in lockers on the ground floor.
But among the many benefits are all the other facilities and amenities; these are the places where residents come together to meet, socialise and build friendships. If I wish to be alone, I have my own home. If I wish to be sociable, that’s my choice too.
Co-living helps build communities, with a carefully thought-out variety of events, with something for everyone, so even the shyest residents can find a way to get involved and integrate. There are lots of tenants who participate in many clubs and activities in the local community too, including the local football league. And, of course, most of us enjoy socialising in the nearby cafes, bars and restaurants, helping support the local economy.
I don’t think co-living is for everyone, but there are many people it does work for. There is a real range of people living in my building, which is also part of the joy, meeting lots of different people from different backgrounds and cultures, who I might otherwise never have crossed paths with.”
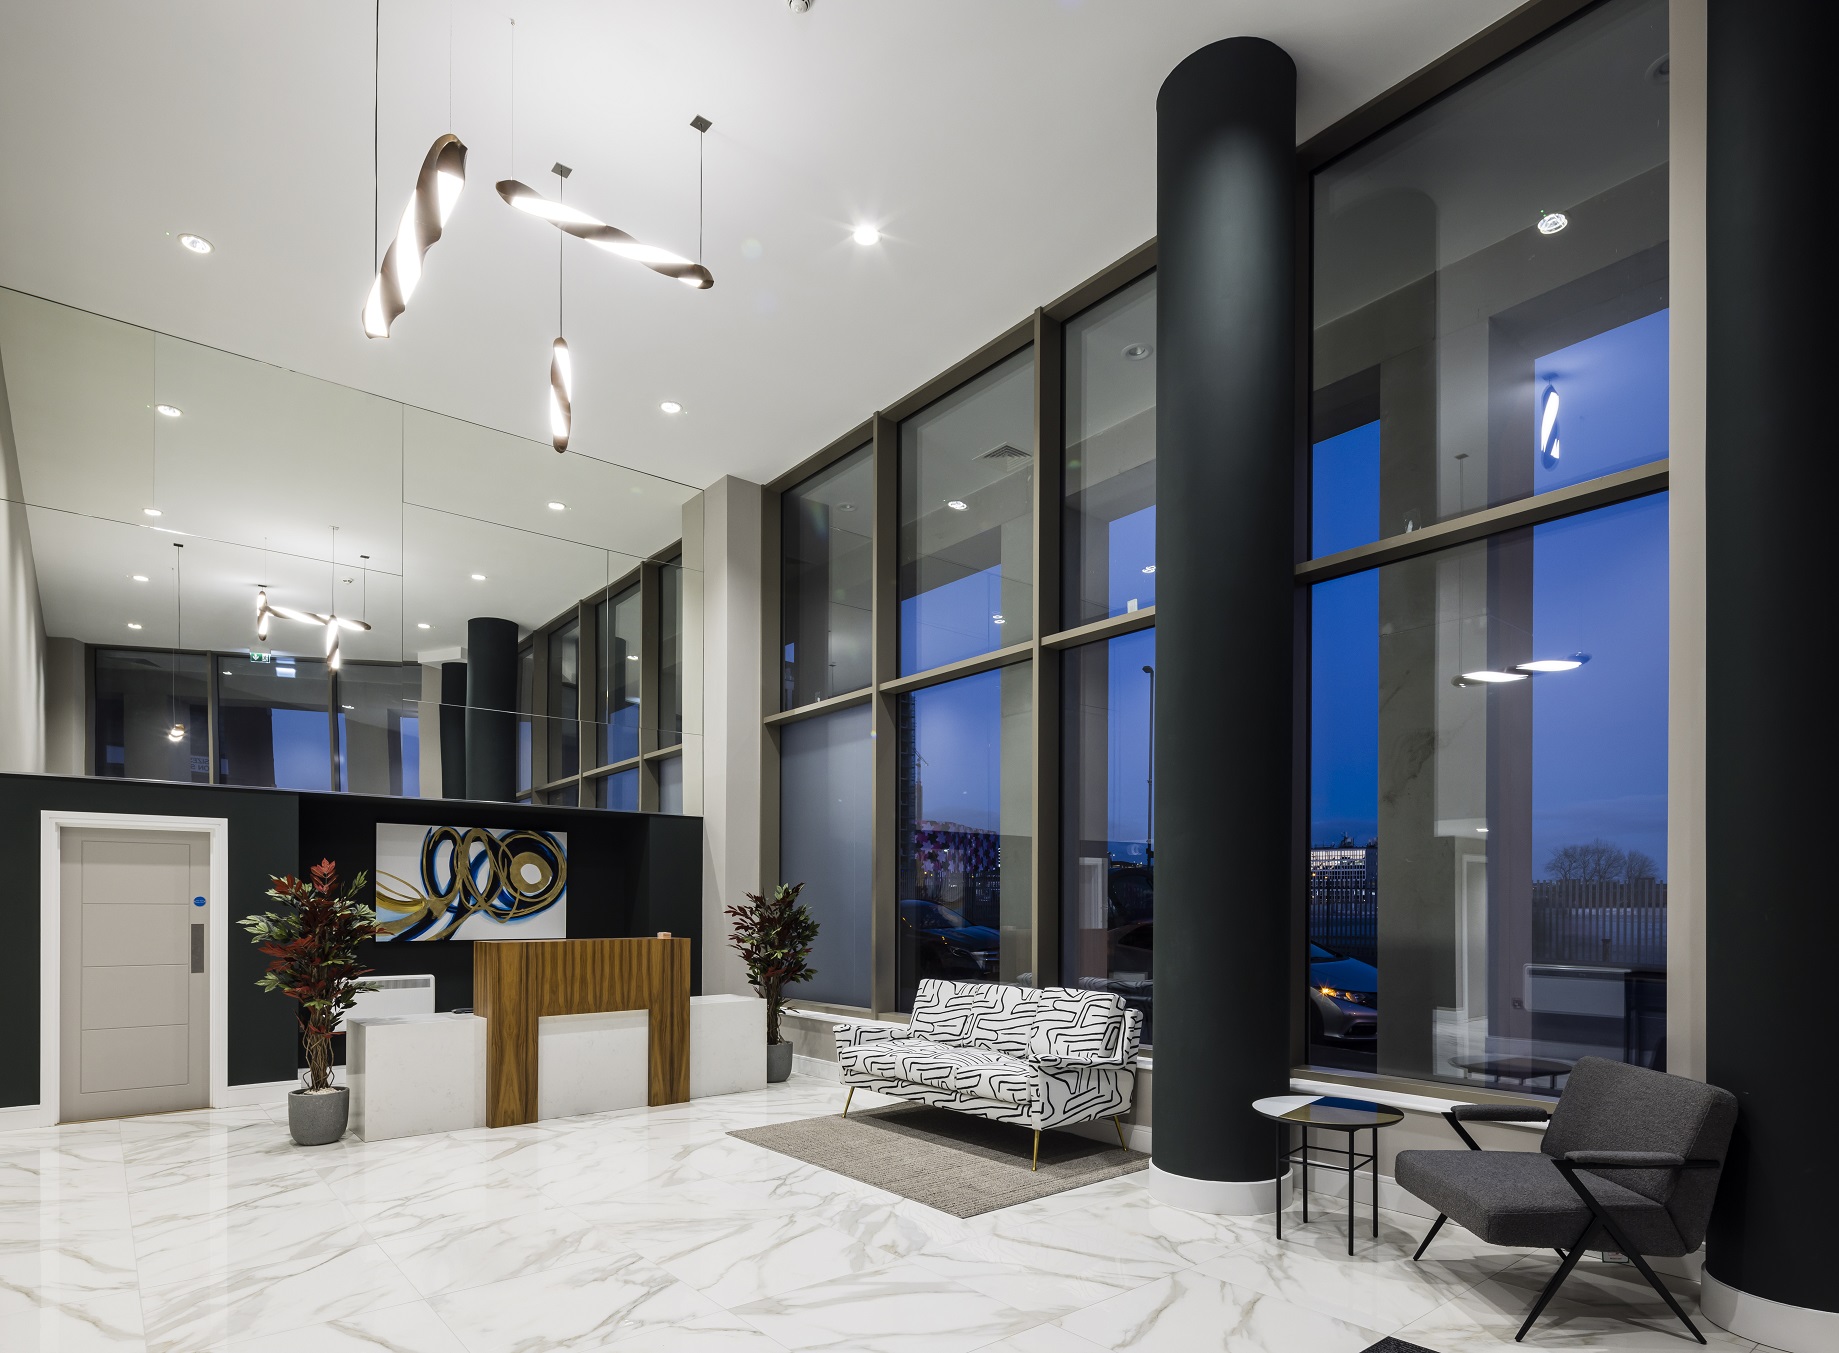
Co-living in Bristol
Purpose-built co-living is new to Bristol. However, there are already a number of co-living schemes that are either being built or have planning permission. Bristol City Council welcomes co-living as part of a mix of different homes and has drafted a co-living guidance note.
About this co-living scheme:
- Professionally managed accommodation
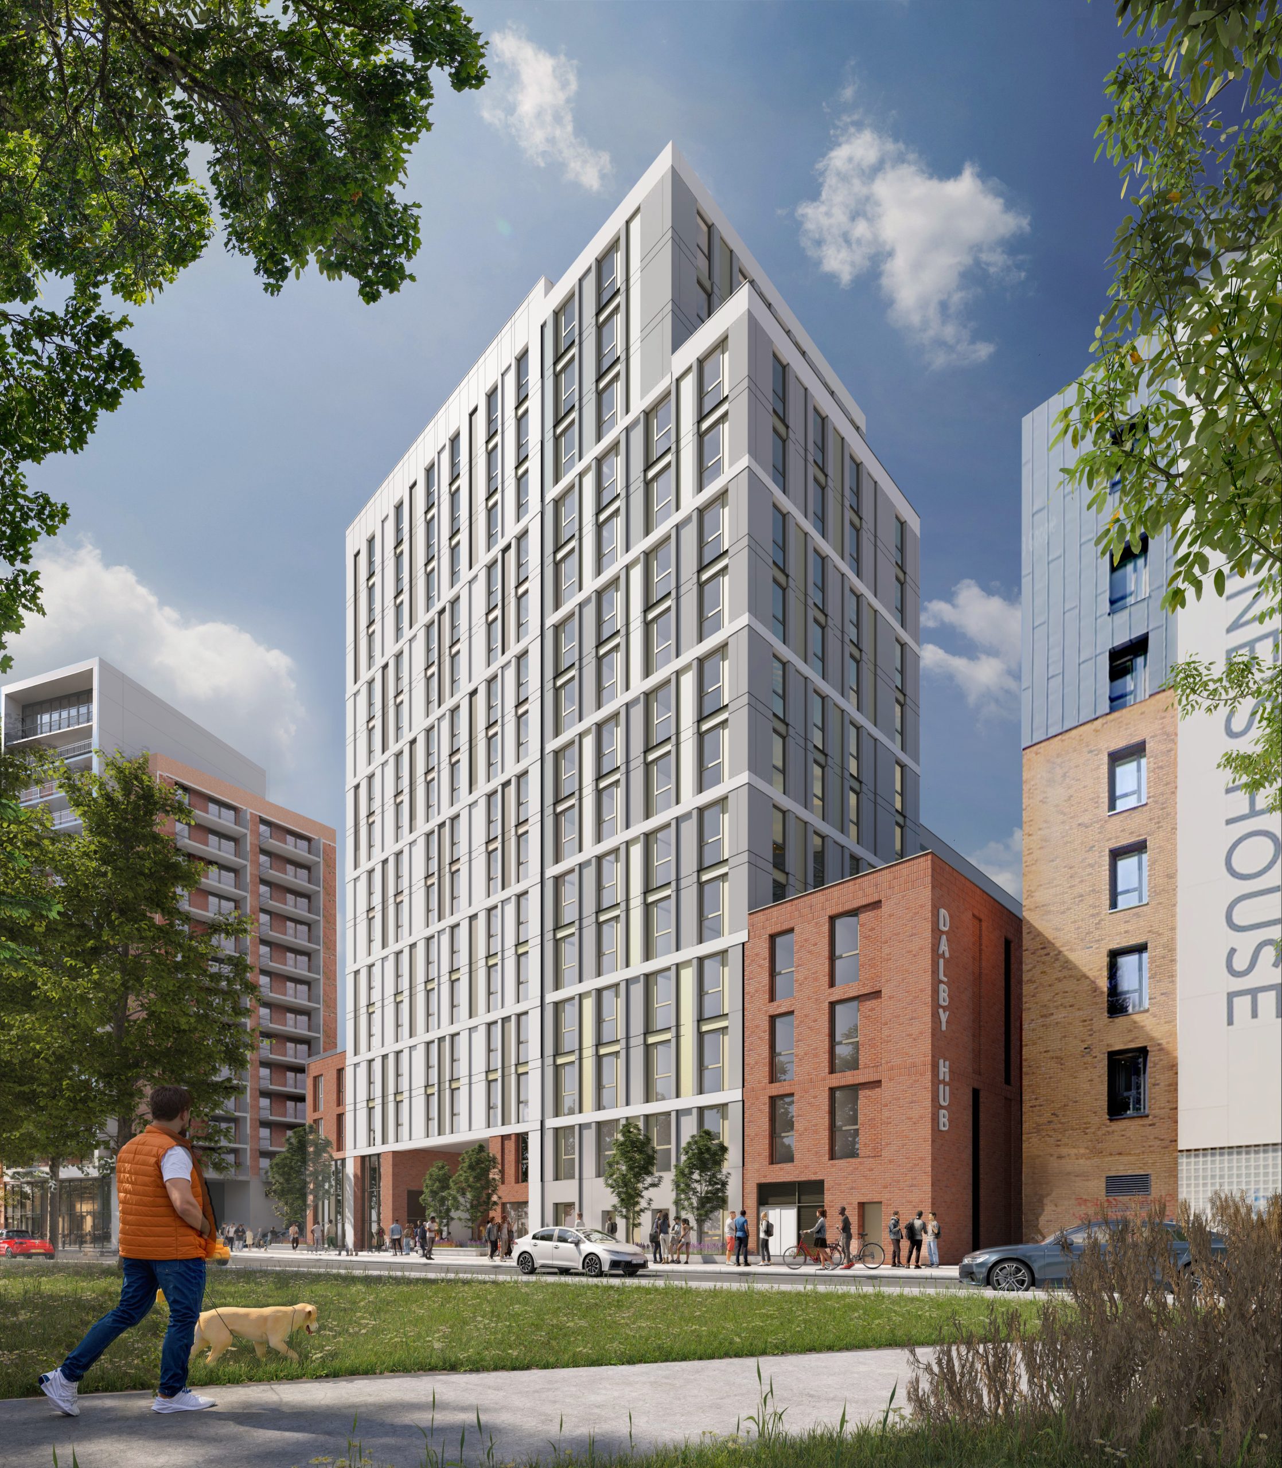
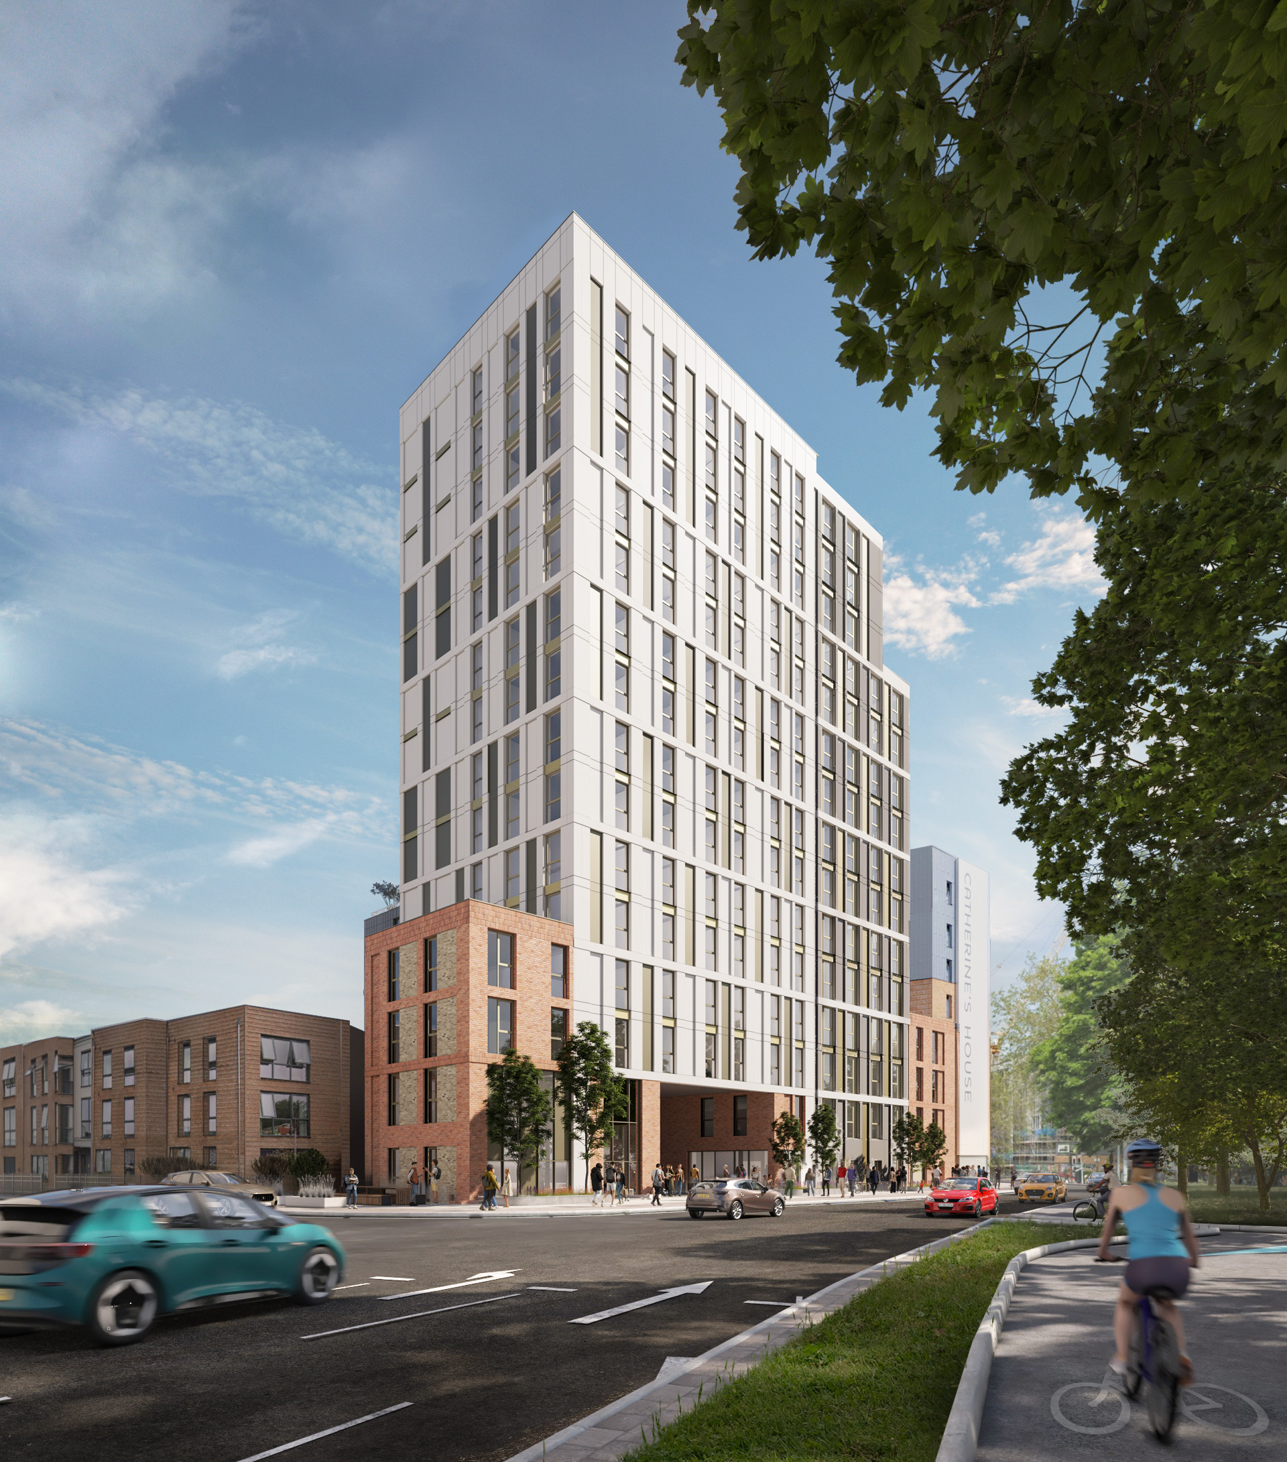
- 267 studio apartments, including 28 accessible studio apartments
- Significant amenity space on the ground floor (c.400 sqm) with other amenity spaces also provided on floors one, two and three
Building design & layout
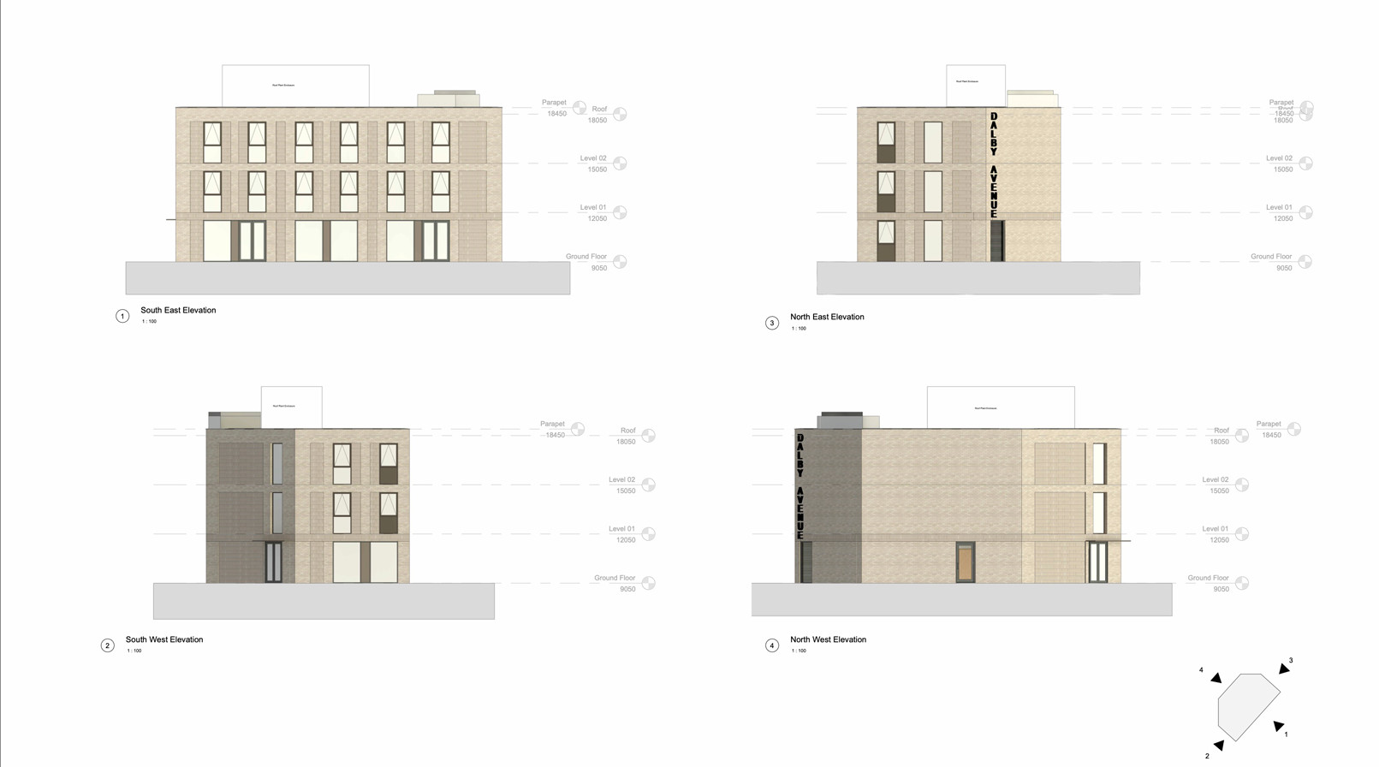
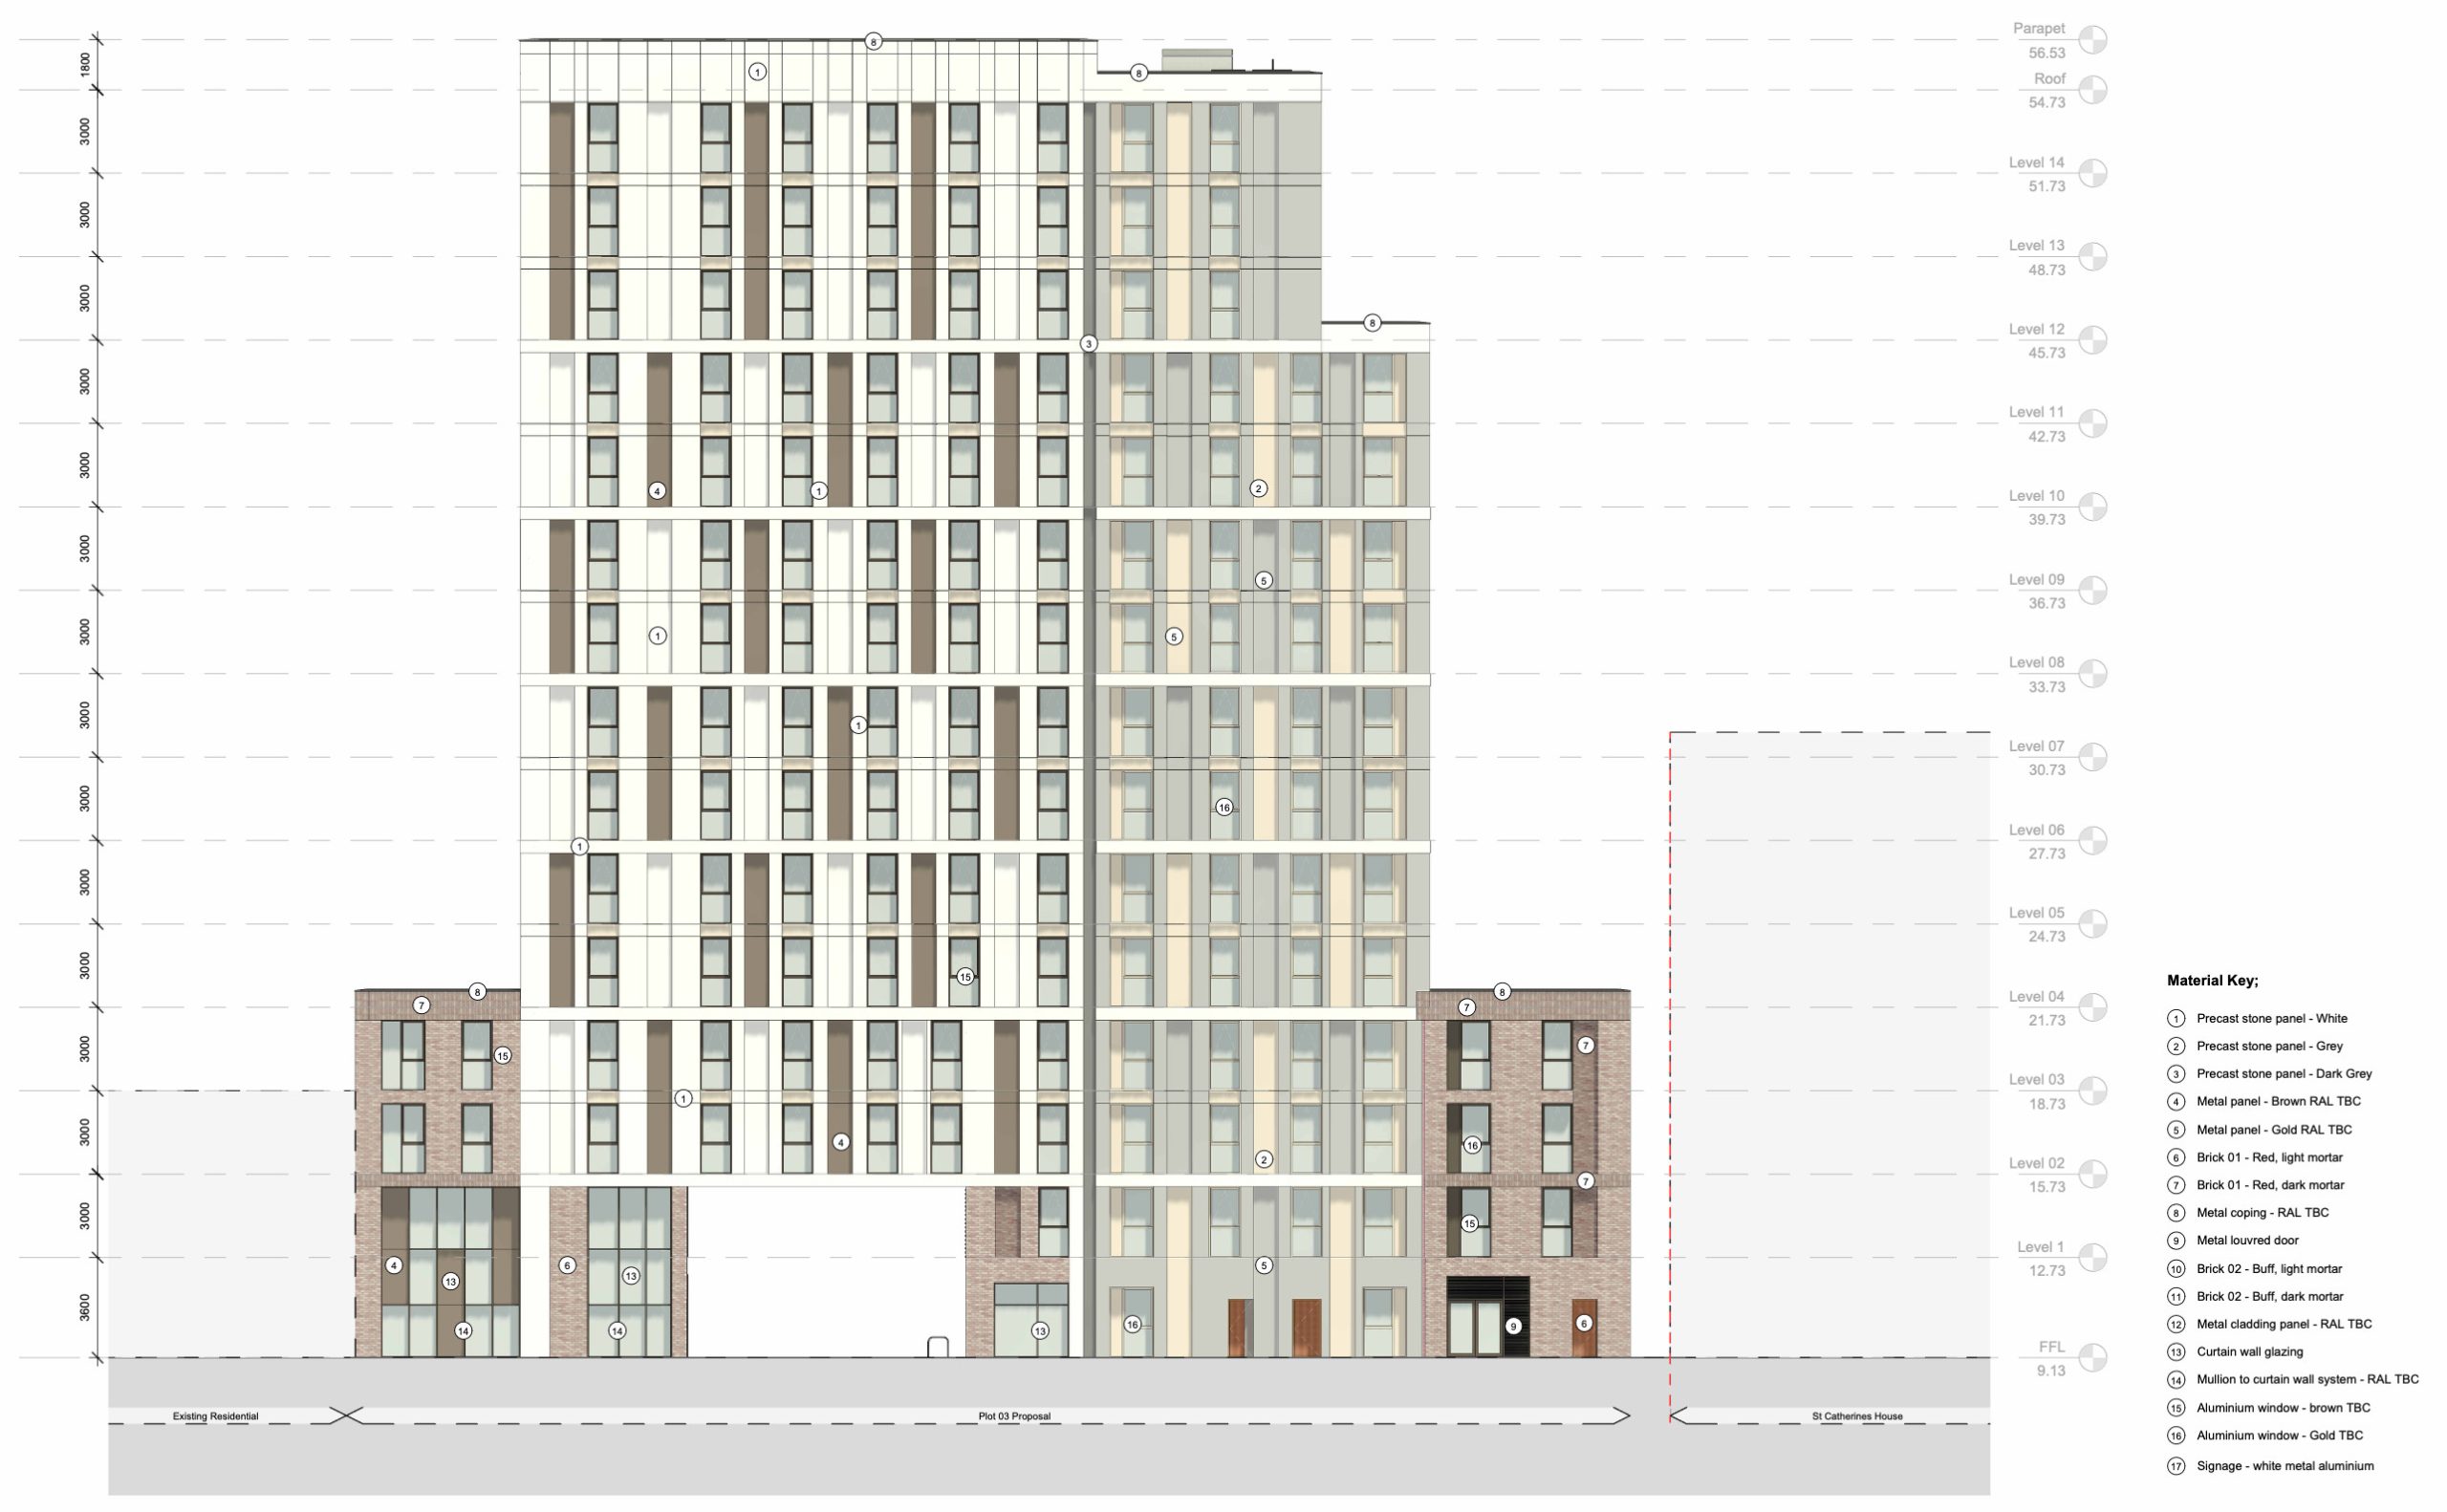
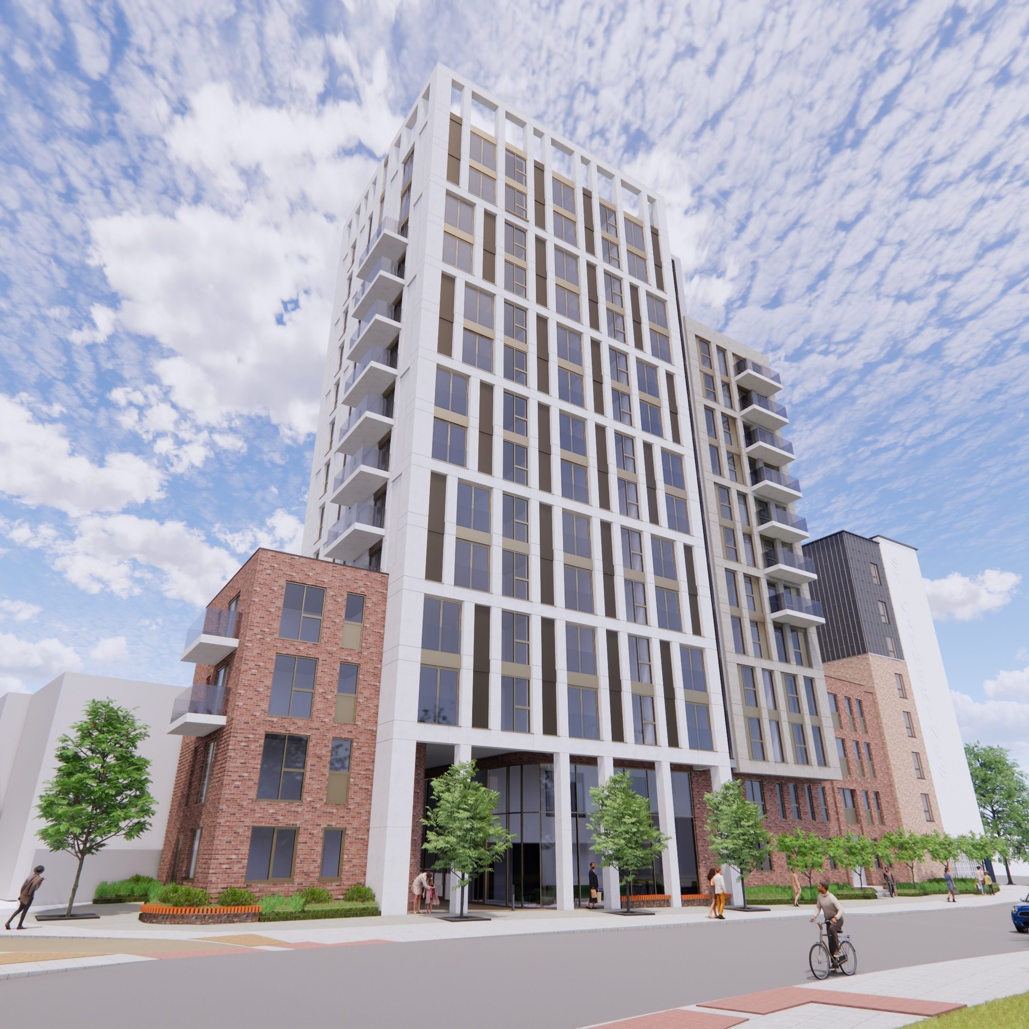
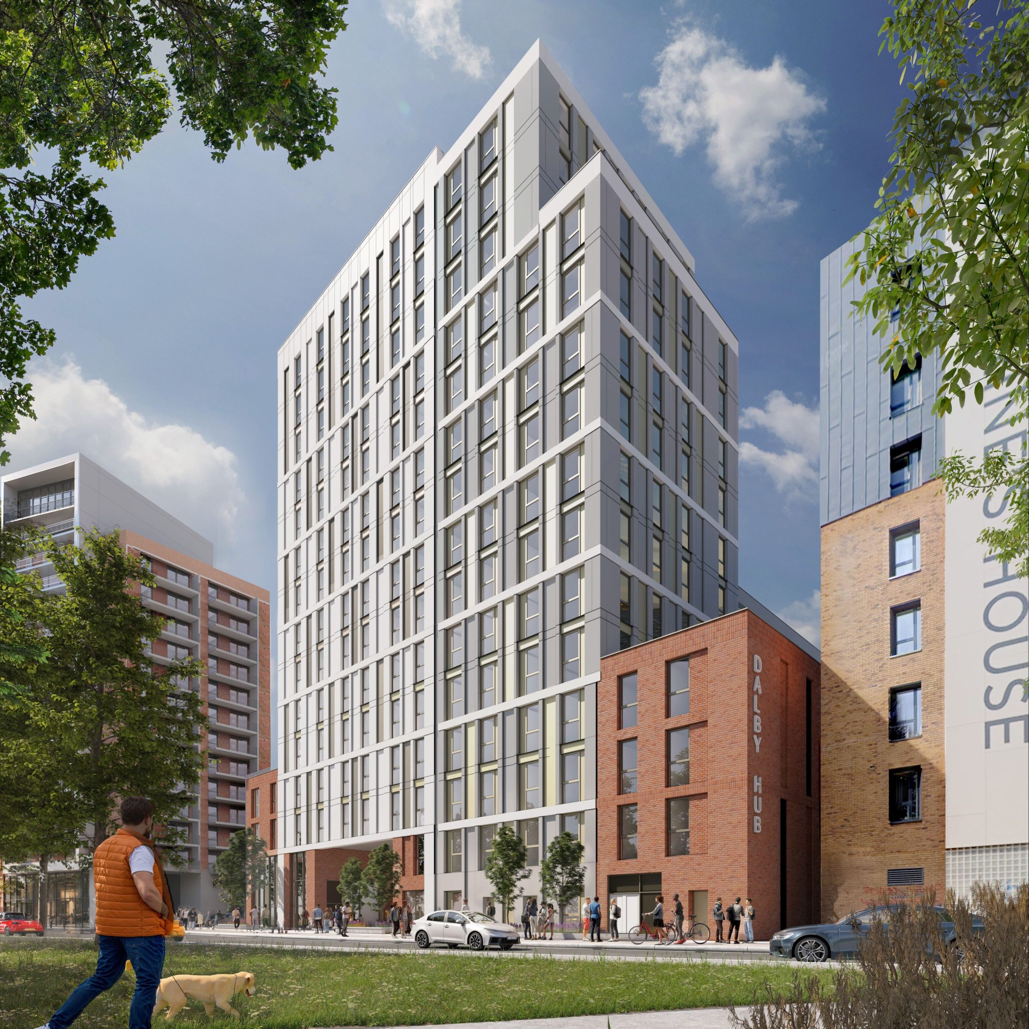
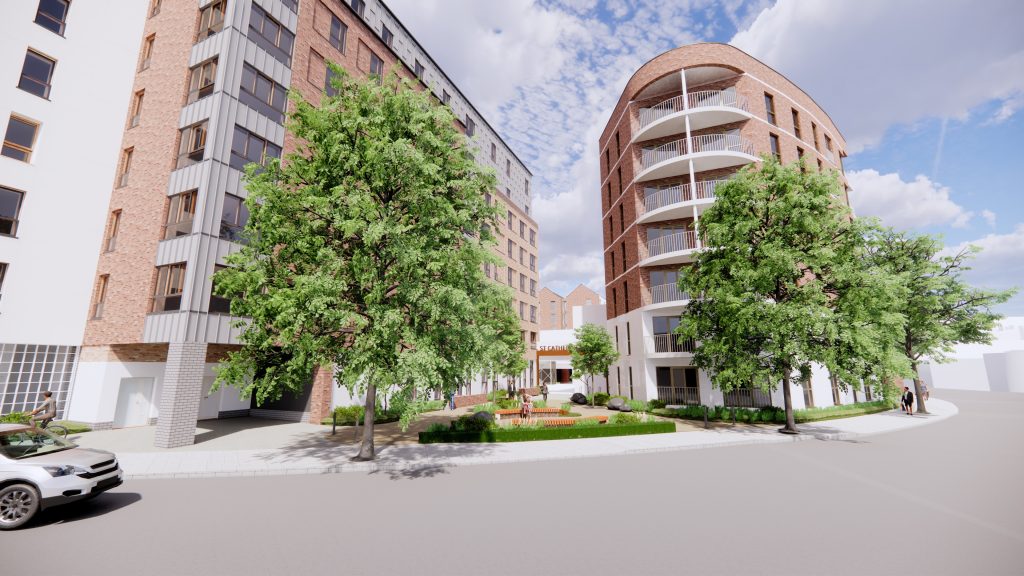
We’re seeking to create buildings that fit with the surrounding area in terms of their proportions, use of materials and detailing.
Materials
A restrained palette of high-quality materials, alongside an architectural style that’s appropriate to the local area, will create a scheme that will stand the test of time.
Heights
- The height of the young persons housing building will be reduced from the previously consented scheme, from six storeys to three storeys.
- The height of the co-living building will remain at 14 storeys, the same as the consented scheme
Landscaping & public realm
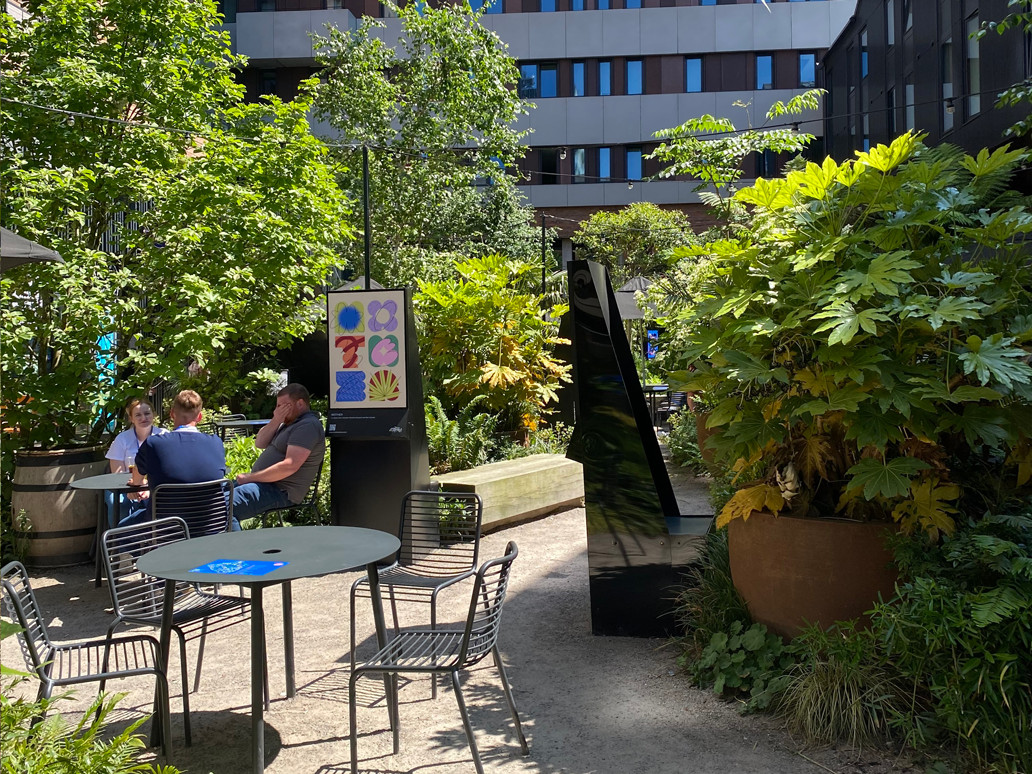
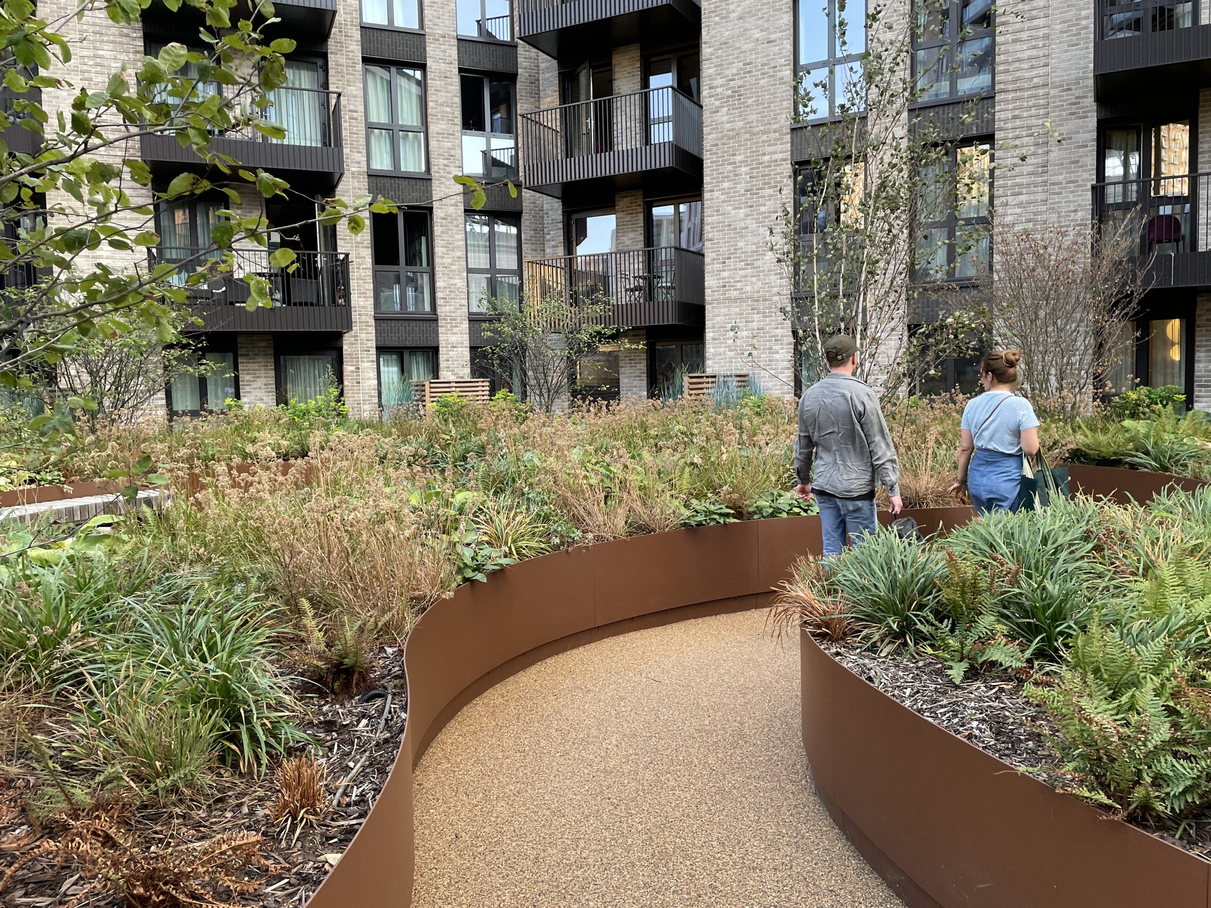
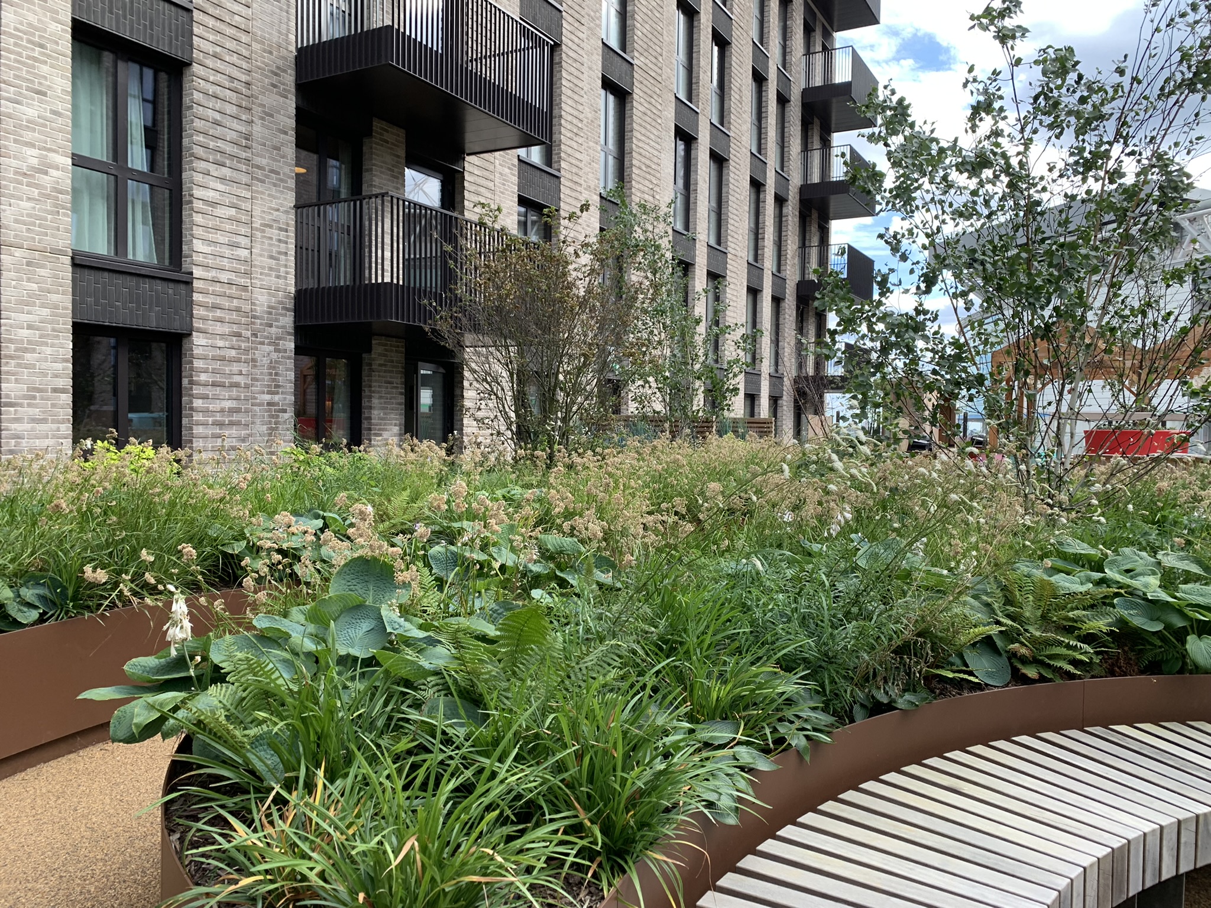
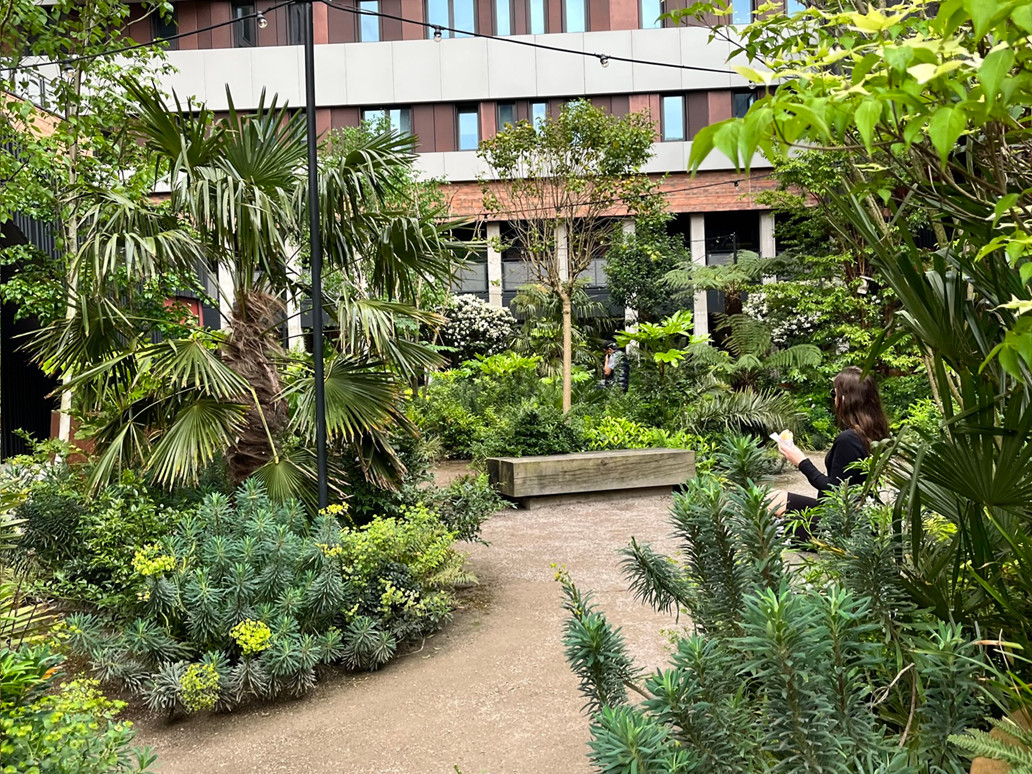
- Improvements to the public realm will include more green spaces, separating the buildings from the street
- References to the local identity of the area and the River Malago will be included, for example paving pattens and planting bands will reference to the flow of water
- Better connectivity for residents will include a new pedestrian route through the site, providing spaces to sit or meet along the route
- Outside spaces will form an outdoor extension of co-living, encouraging informal gathering and outdoor working space
- Residential entrances and amenities will provide active street frontages and help shape how Dalby Avenue looks and feels
- The redevelopment will deliver a biodiversity net gain
Transport & movement
The site is situated in a highly accessible location, with a range of local amenities and services available within walking and cycling distance, including retail, healthcare, education, leisure and community facilities in Bedminster, along East Street and within Bristol City Centre.
The scheme is proposed to be car-free, with vehicular access restricted to servicing, emergency vehicles and two disabled parking spaces only.
Pedestrians
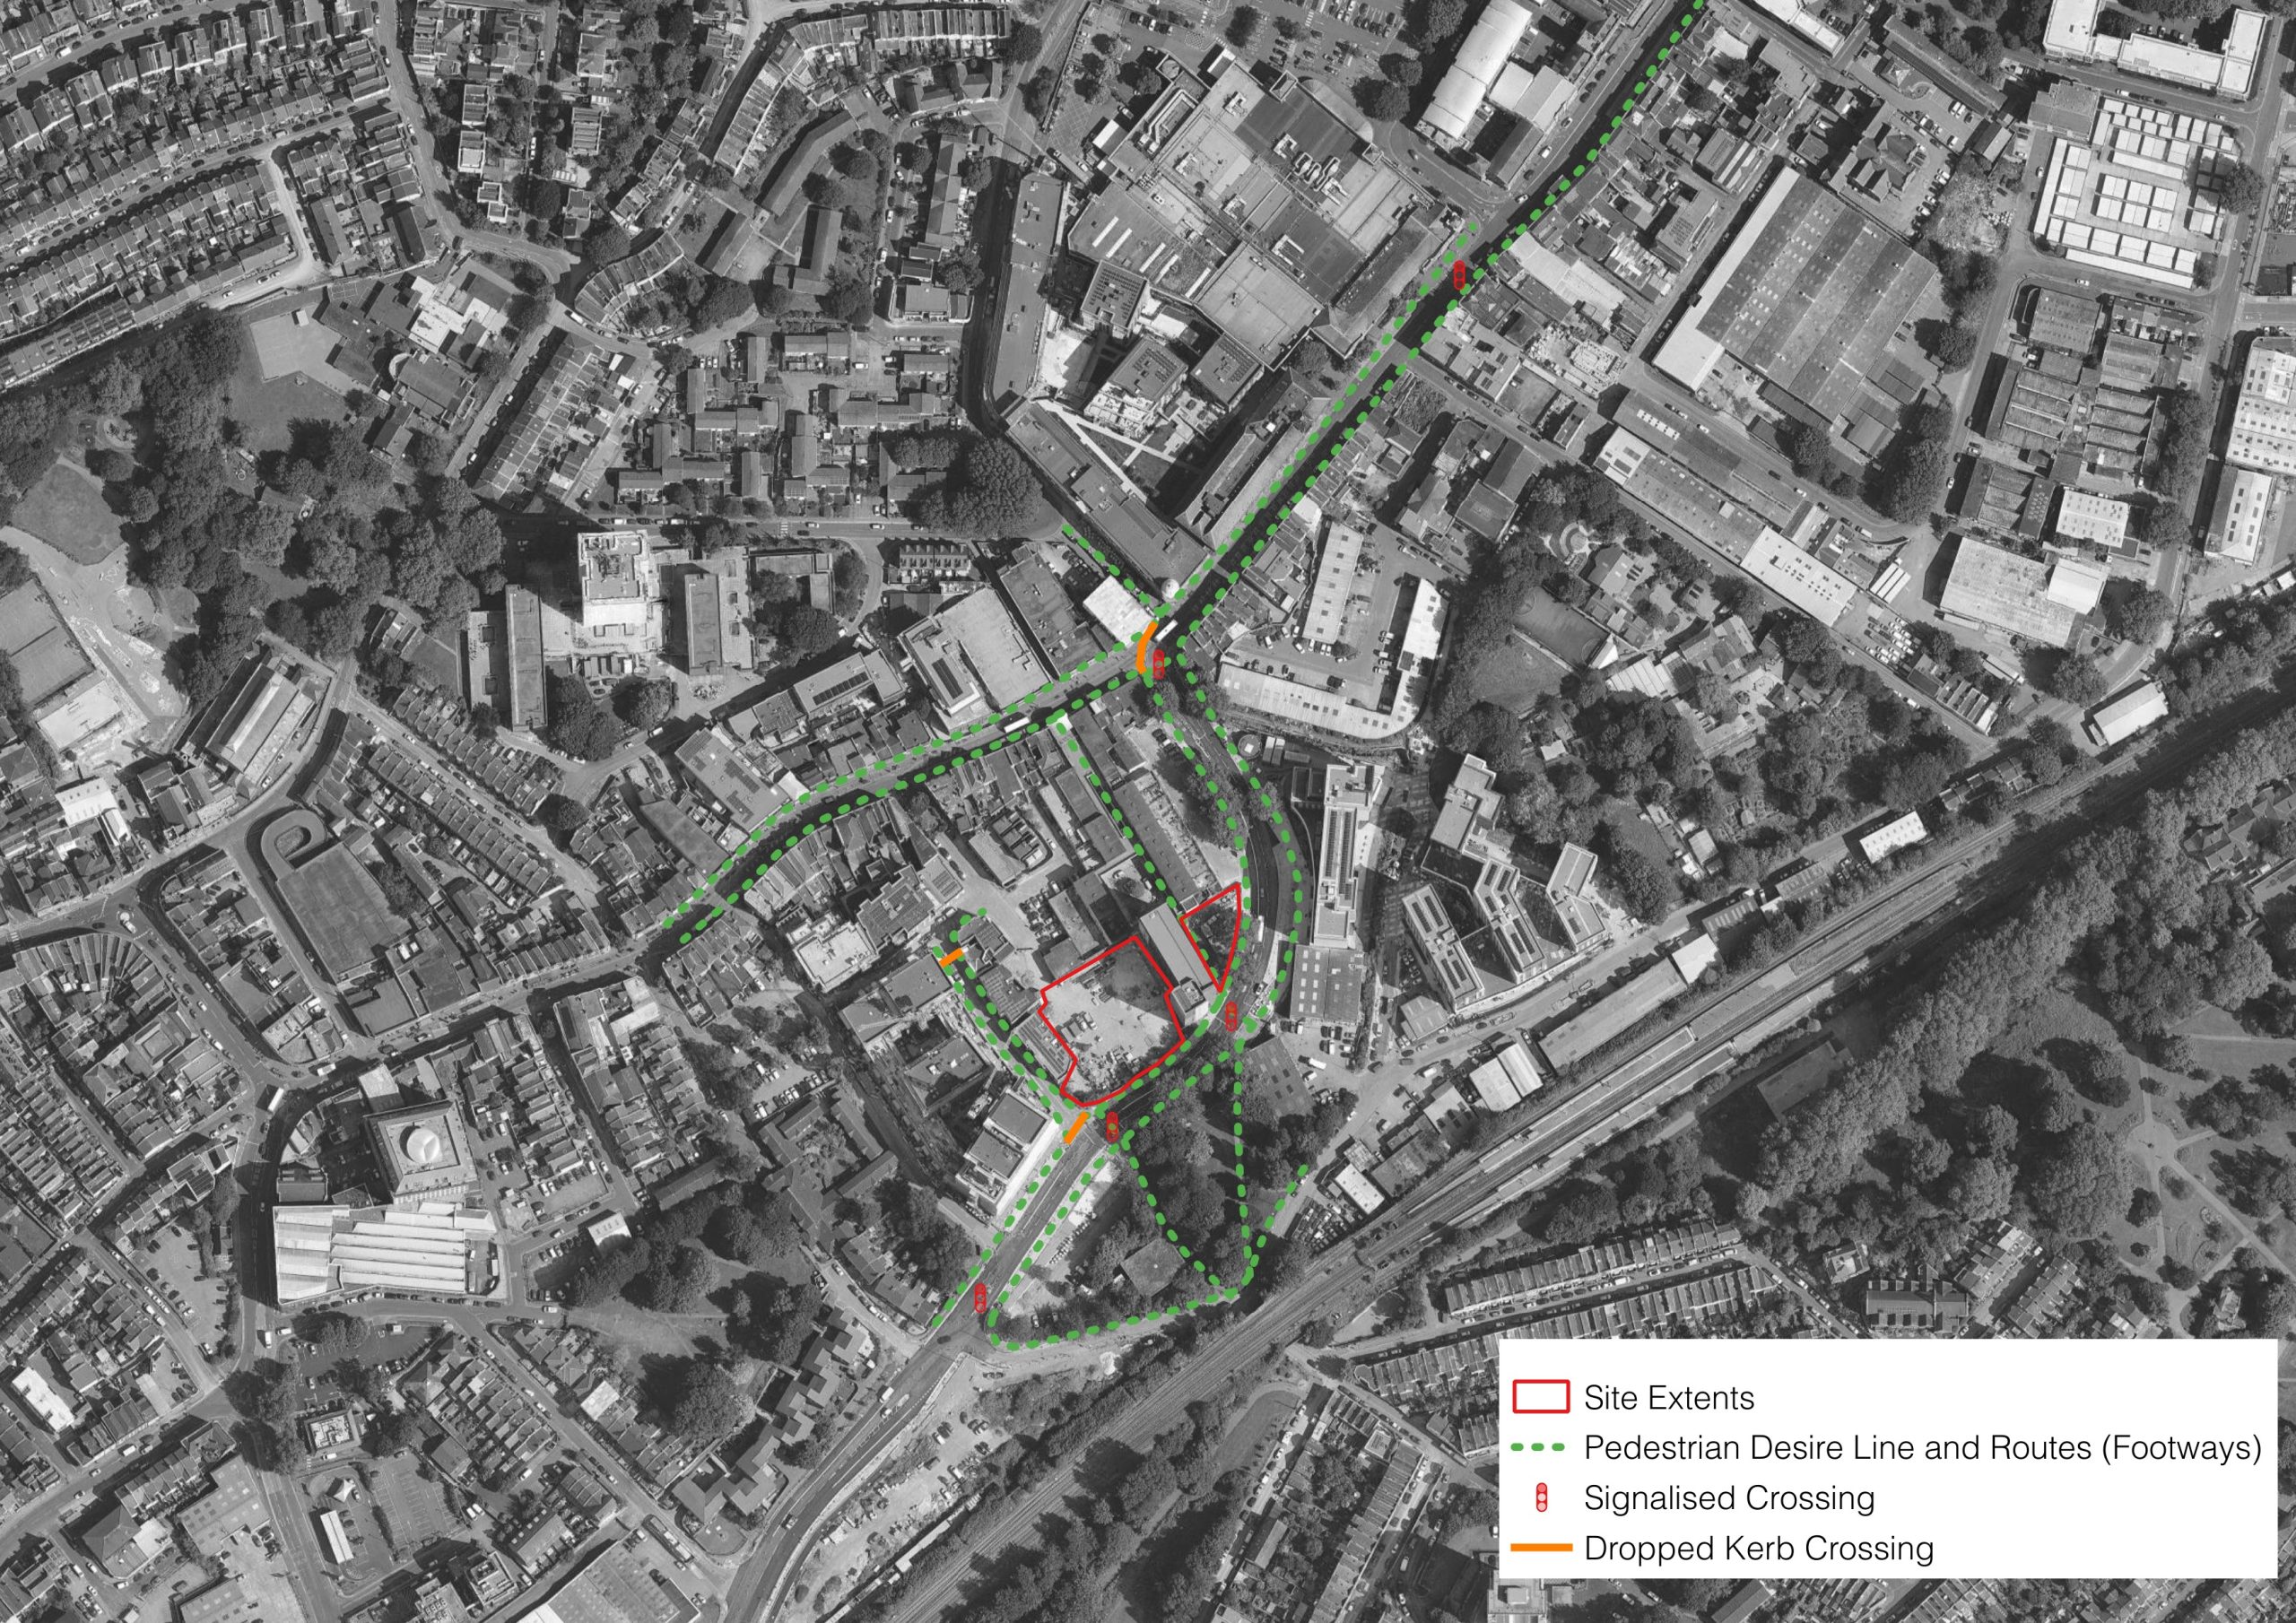
Pedestrian footways run across the front of the site and throughout the surrounding area, providing safe access to the adjacent local facilities and public transport.
The plan on the right shows likely pedestrian routes and nearby crossings.
Cycling
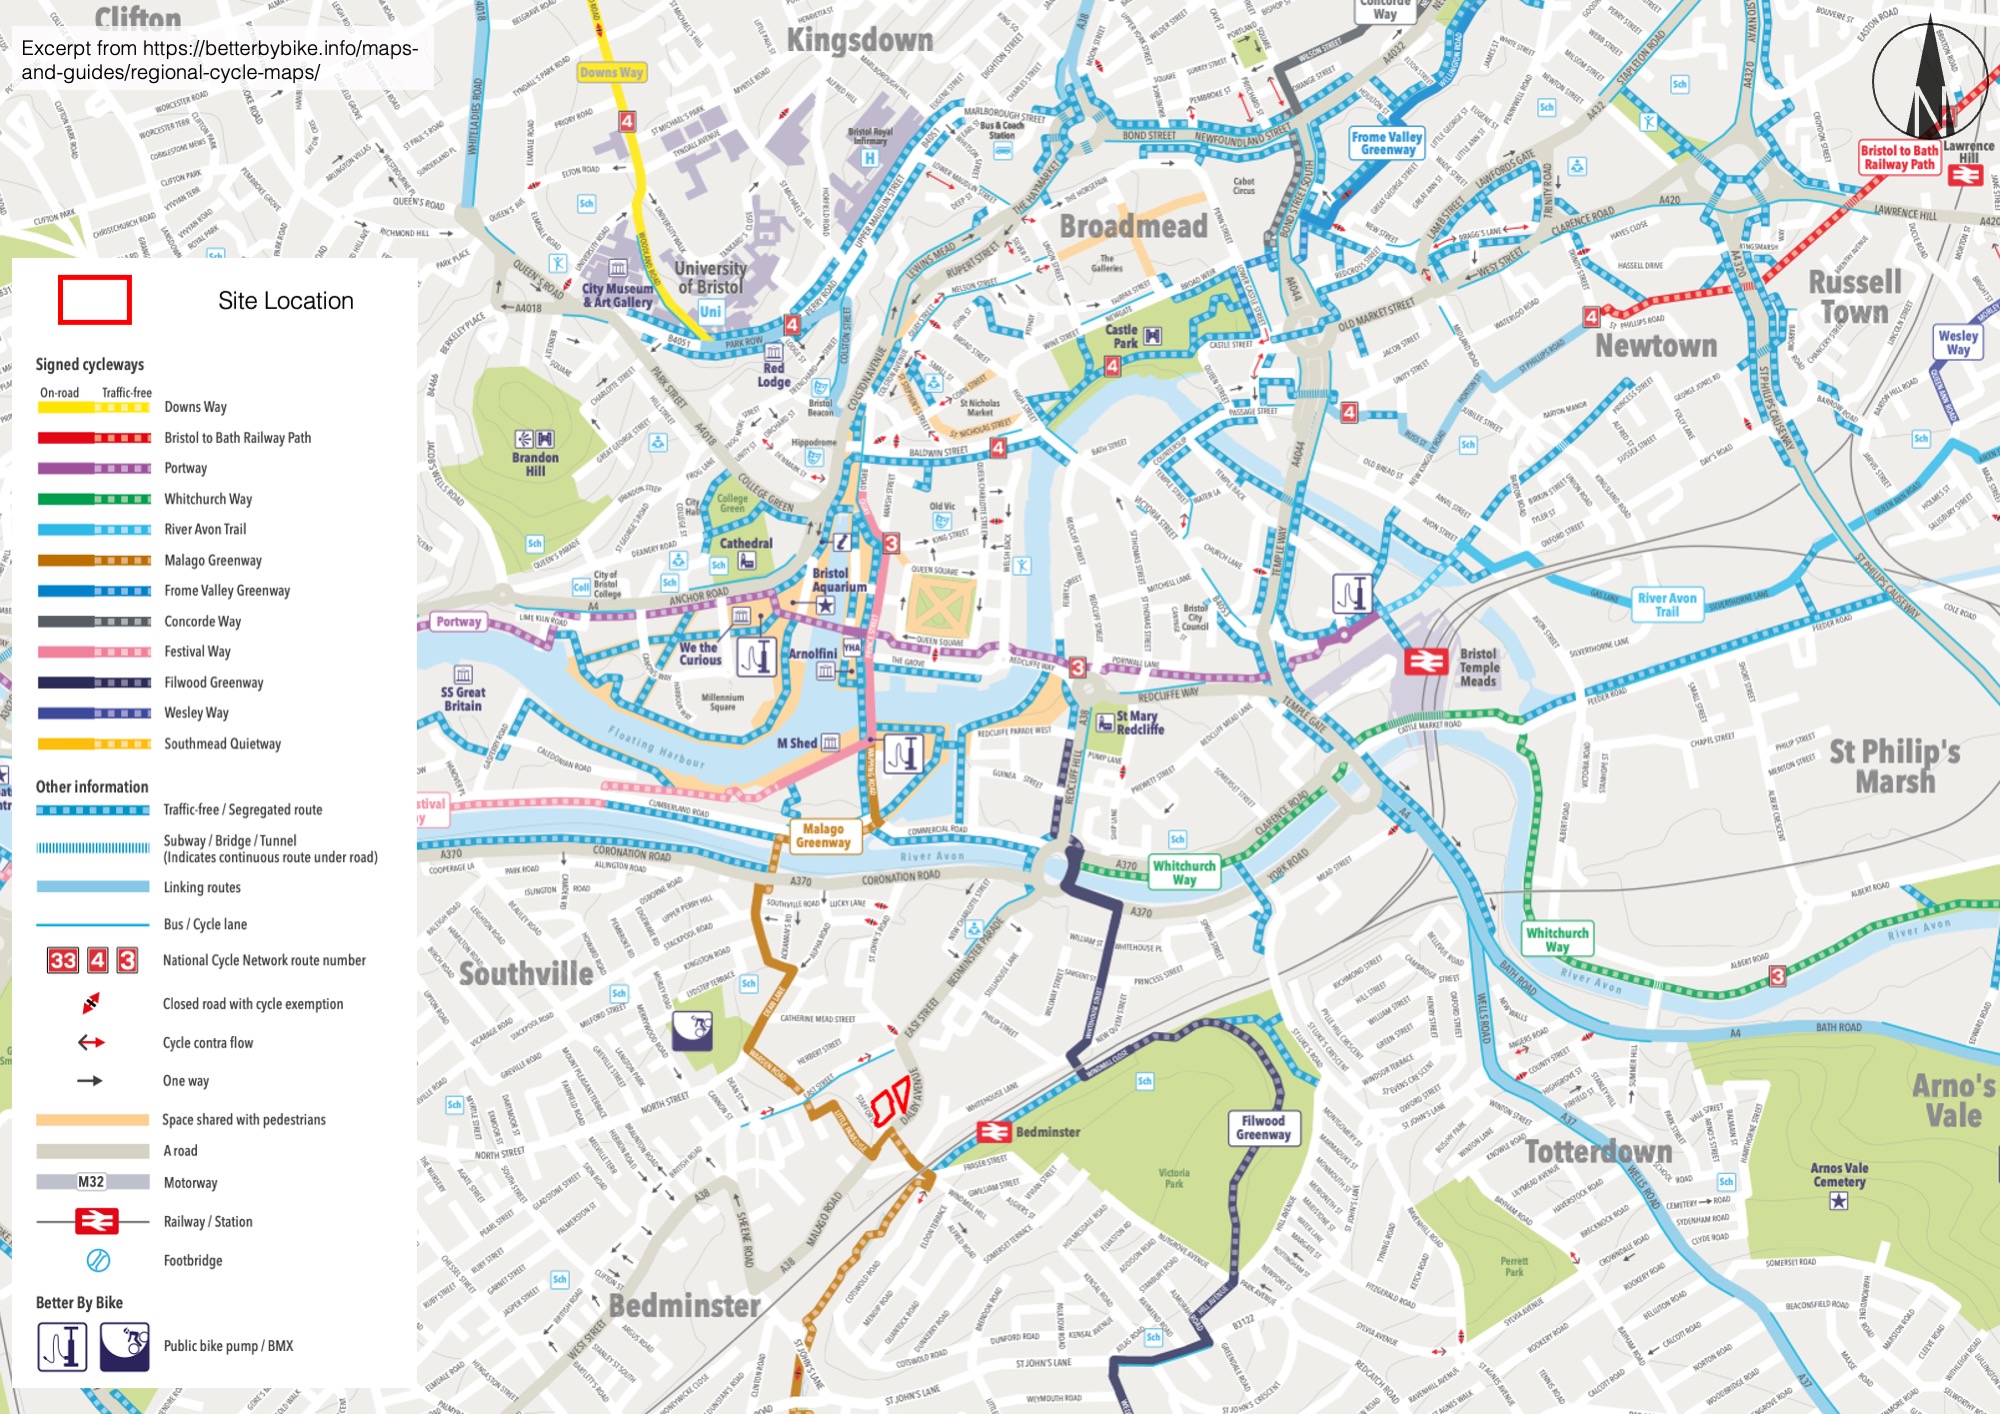
Cycle parking will be provided; the quantity will be based on Bristol City Council standards for both residents and visitors. The site is located within an extensive cycle route network, with dedicated and segregated cycle infrastructure available close to the site, as shown on the plan on the left.
Buses
The site benefits from excellent access to the local bus network.
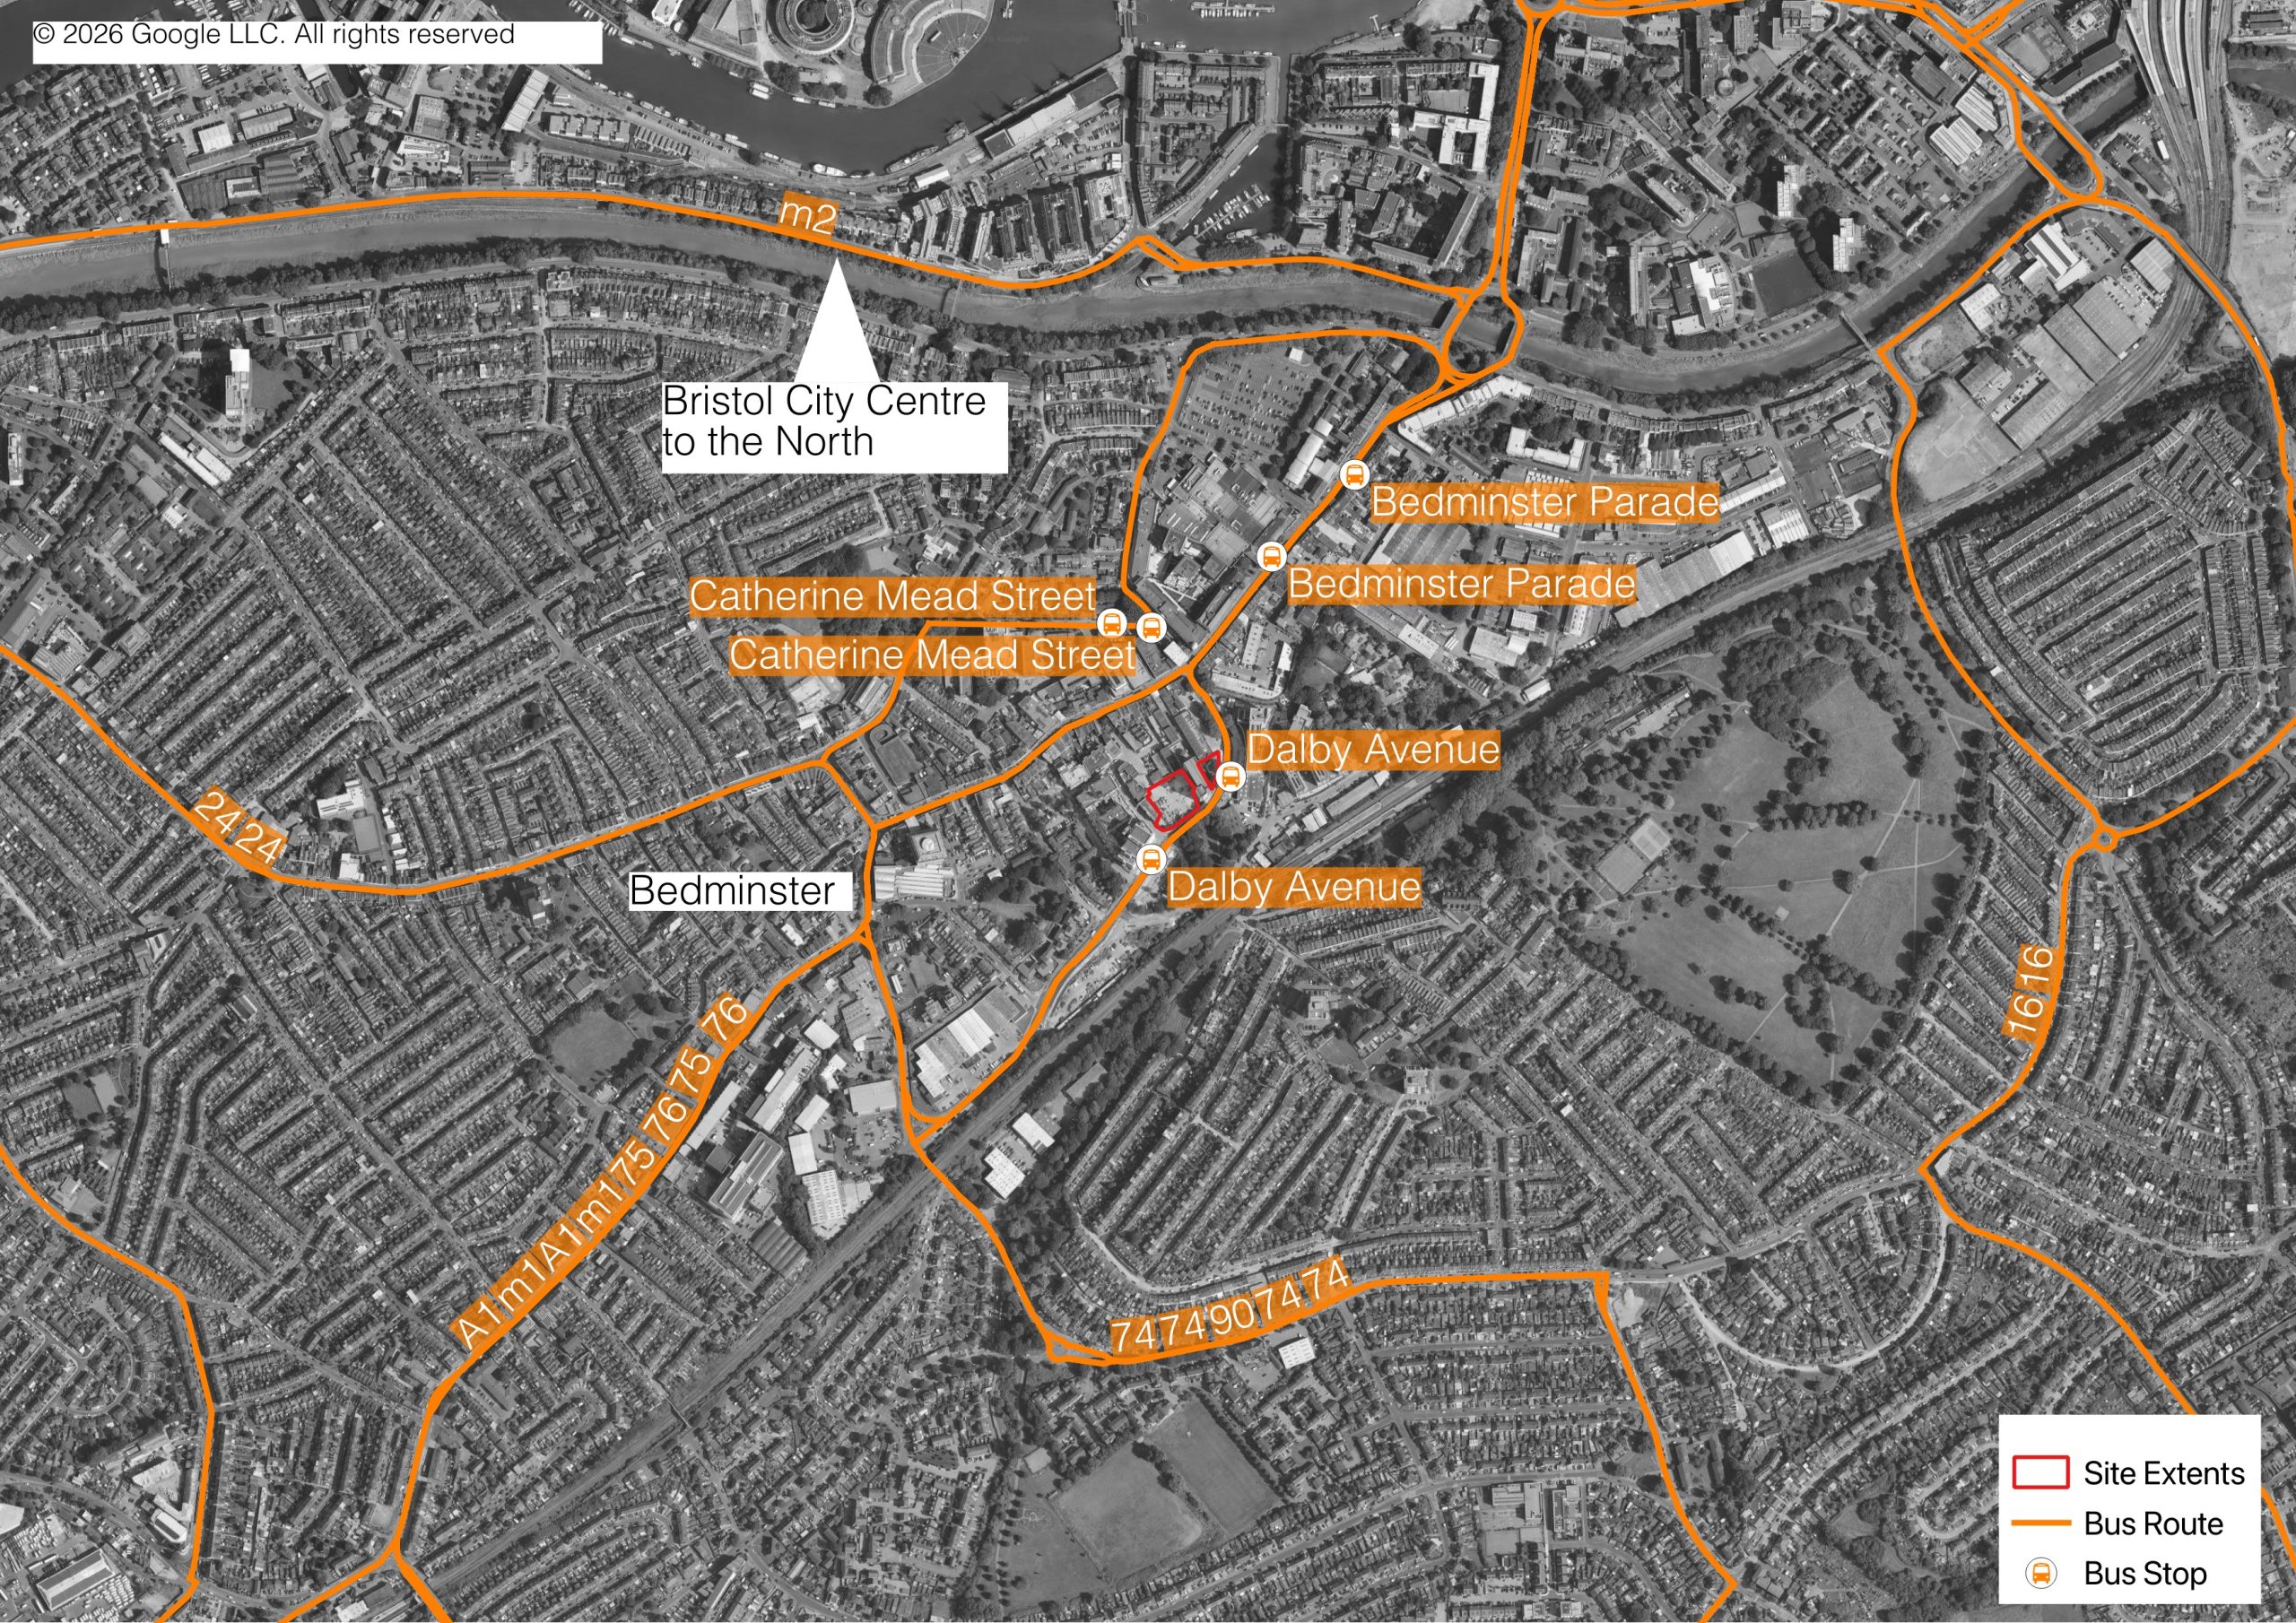
The nearest bus stops are located on Dalby Avenue and East Street (c. less than 5minutes walk), providing access to local and strategic bus services including high-frequency routes to Bristol City Centre, Cribbs Causeway, Hengrove and Bristol Airport
Local bus stops and routes are shown on the plan on the right.
Rail
Bedminster Railway Station lies within a short walk of the site (c. 160m) and provides local rail services including connections to Bristol Temple Meads.
Bristol Temple Meads is located c. 1.6 km from the site, so is also accessible by foot, cycle and bus, offering frequent local, regional and national rail services. Other modes of travel are available within the city centre including E-scooter and cycle hire schemes which increase the overall permeability of the site.
Flooding & drainage
- Sites currently located within Flood Risk Zone 2 but the River Malago restoration project will reduce the risk of flooding in the area and move the site to fall within Flood Risk Zone 1 (the lowest possible risk of flooding)
- An updated flood risk assessment will be submitted with the planning application
Construction
- A construction management plan will be submitted with the planning application
- This will detail how the developer will deal with areas such as traffic, deliveries, noise, dust, waste, site access and communication with neighbours
- The site manager will be introduced to the immediate neighbours to minimise disruption and ensure coordination
Jobs & local economy
- Residents of co-living schemes typically live, work, and socialise locally, which increases daily spending in cafés, shops, gyms etc
- Economic boost for traders on East Street and Bedminster Parade due to increased footfall
- Ongoing operational jobs such as building management, maintenance, cleaning, events etc
- Co-living venues may host pop-ups, markets, and other events partnering with local organisations and supporting nearby charities, building stronger links between residents and the wider community
How does our proposal differ from the approved scheme?
Next steps
Go to the Your Feedback page to complete our feedback form. We will review all comments and include a summary of them in our Statement of Community Involvement report which will accompany the planning application. That feedback will inform the discussions we have with Bristol City Council once we start working through the application with officers post-submission.
Estimated timeline
Public Consultation
26 June – 10 July 2026
Planning Submission
Summer 2026
Planning Decision
If granted we would expect this to be in winter 2026/27
Construction starts on site
2028 (if planning permission is granted)